Traunstein, Neugestaltung Maxplatz
www.lohrer-hochrein.de/
2026 Public Projects / Germany / Built in 2024 /

![Embedded in a Larger Landscape The neighbourhood square is conceived as a subsequent commission and forms part of the spatial continuum of the previously realised landscape park along Paul-Gerhardt-Allee in western Munich. Within this superordinate open space framework, it acts as a connective hinge – mediating between the residential edges and the larger green system […]](https://landezine-award.com/wp-content/uploads/2026/03/73599_Munich_Angela-Molitoris-square_©Thorsten_Jochim_02-1-600x400.jpg "Munich, Angela-Molitoris-Square")
![Urban Regeneration in a Historic Context Wangen im Allgäu exemplifies the archetypal small town: a compact historic core, well-preserved architectural layers, and scenic surroundings. Yet, the 2024 landscape exhibition became the catalyst for a comprehensive urban redevelopment—centered on the ERBA site, a former textile factory complex on the edge of the old town. This 19th-century […]](https://landezine-award.com/wp-content/uploads/2025/05/00-Wangen_©Thorsten_Jochim1-600x450.jpg "Wangen Landscape Design Exhibition 2024 by lohrer.hochrein landschaftsarchitekten und stadtplaner gmbh")
Urban Frame
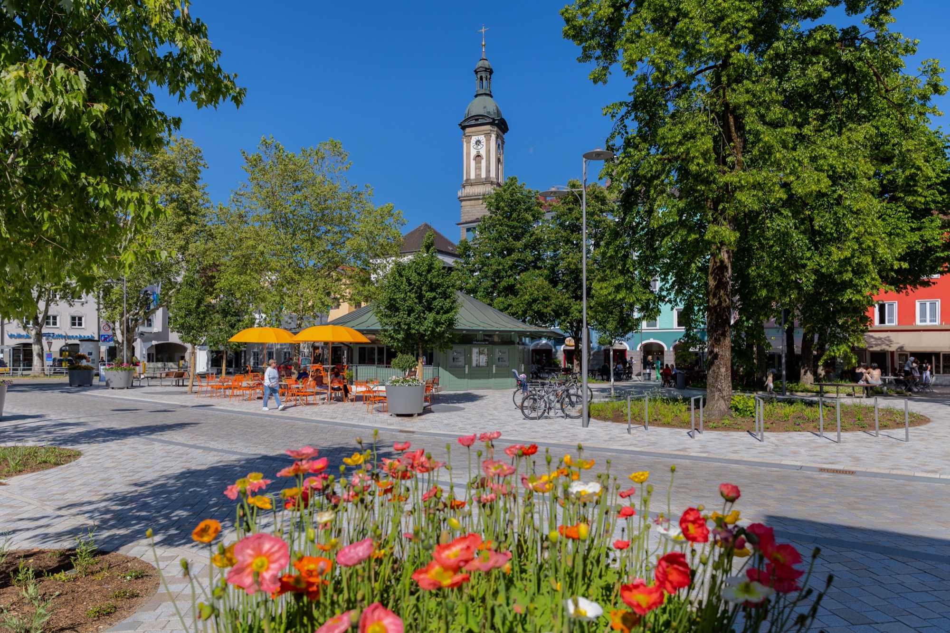
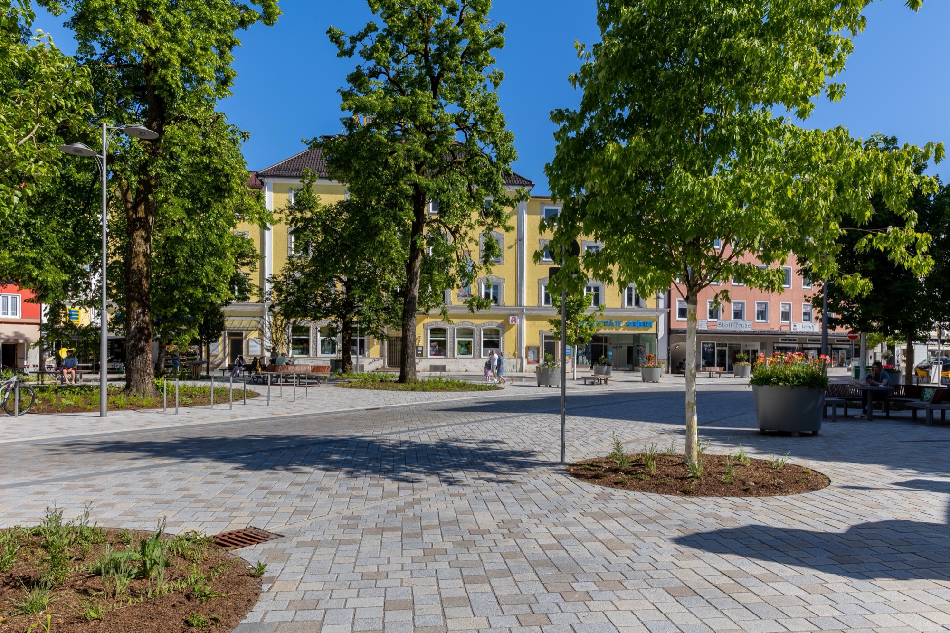
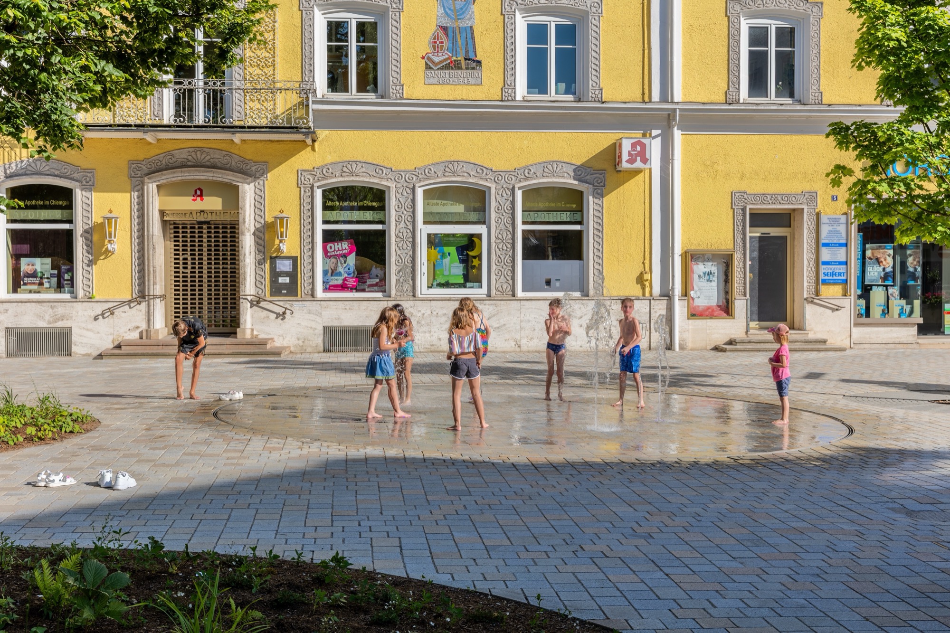
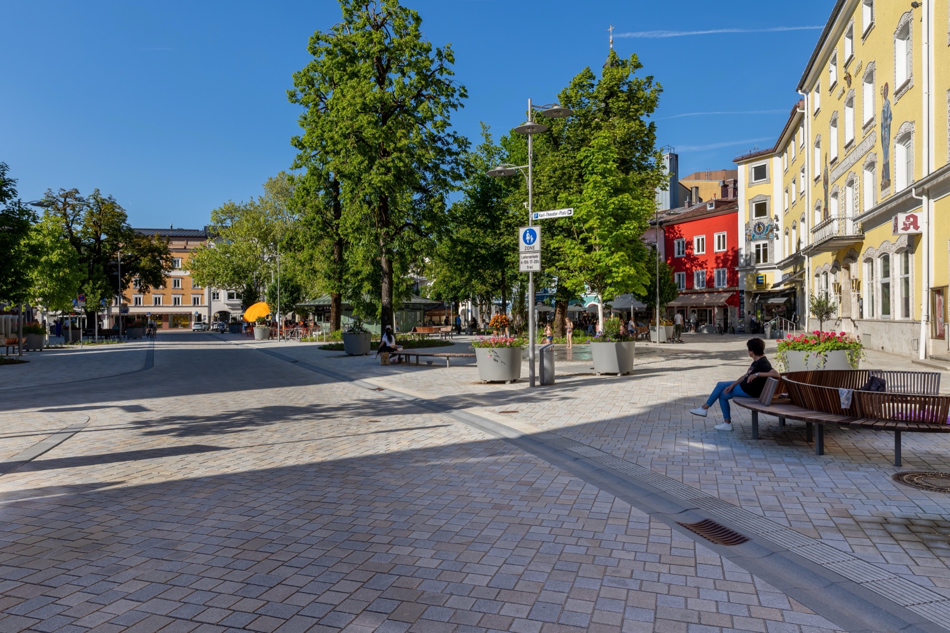
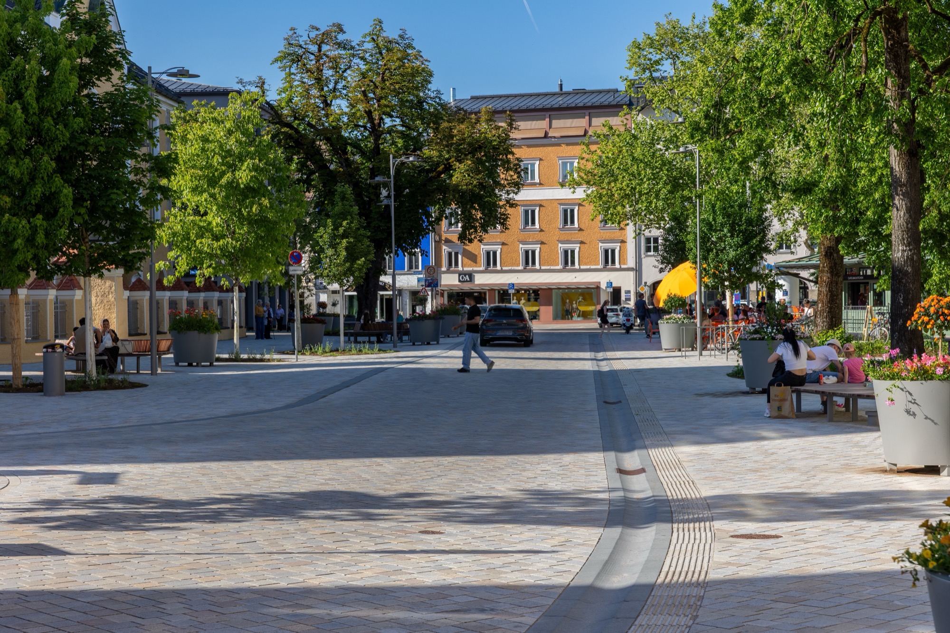
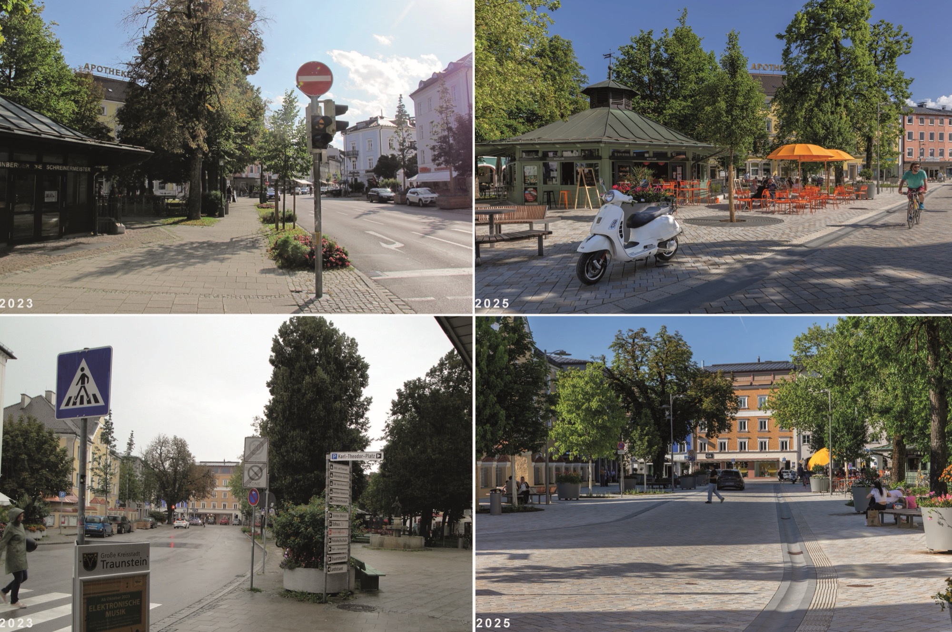
Located at the threshold of Traunstein’s town square – the vibrant “heart of the city” – Maxplatz was historically dominated by vehicular infrastructure. Three traffic lanes, on-street parking, and narrow sidewalks constrained its potential as a place of stay. Guided by the ambition to create a flexible, representative, and high-quality civic space, the square has been fundamentally restructured. Motorized traffic is reduced to a single 4.5 m- wide one-way carriageway, complemented by two-way bicycle circulation, freeing generous space for urban transformation.
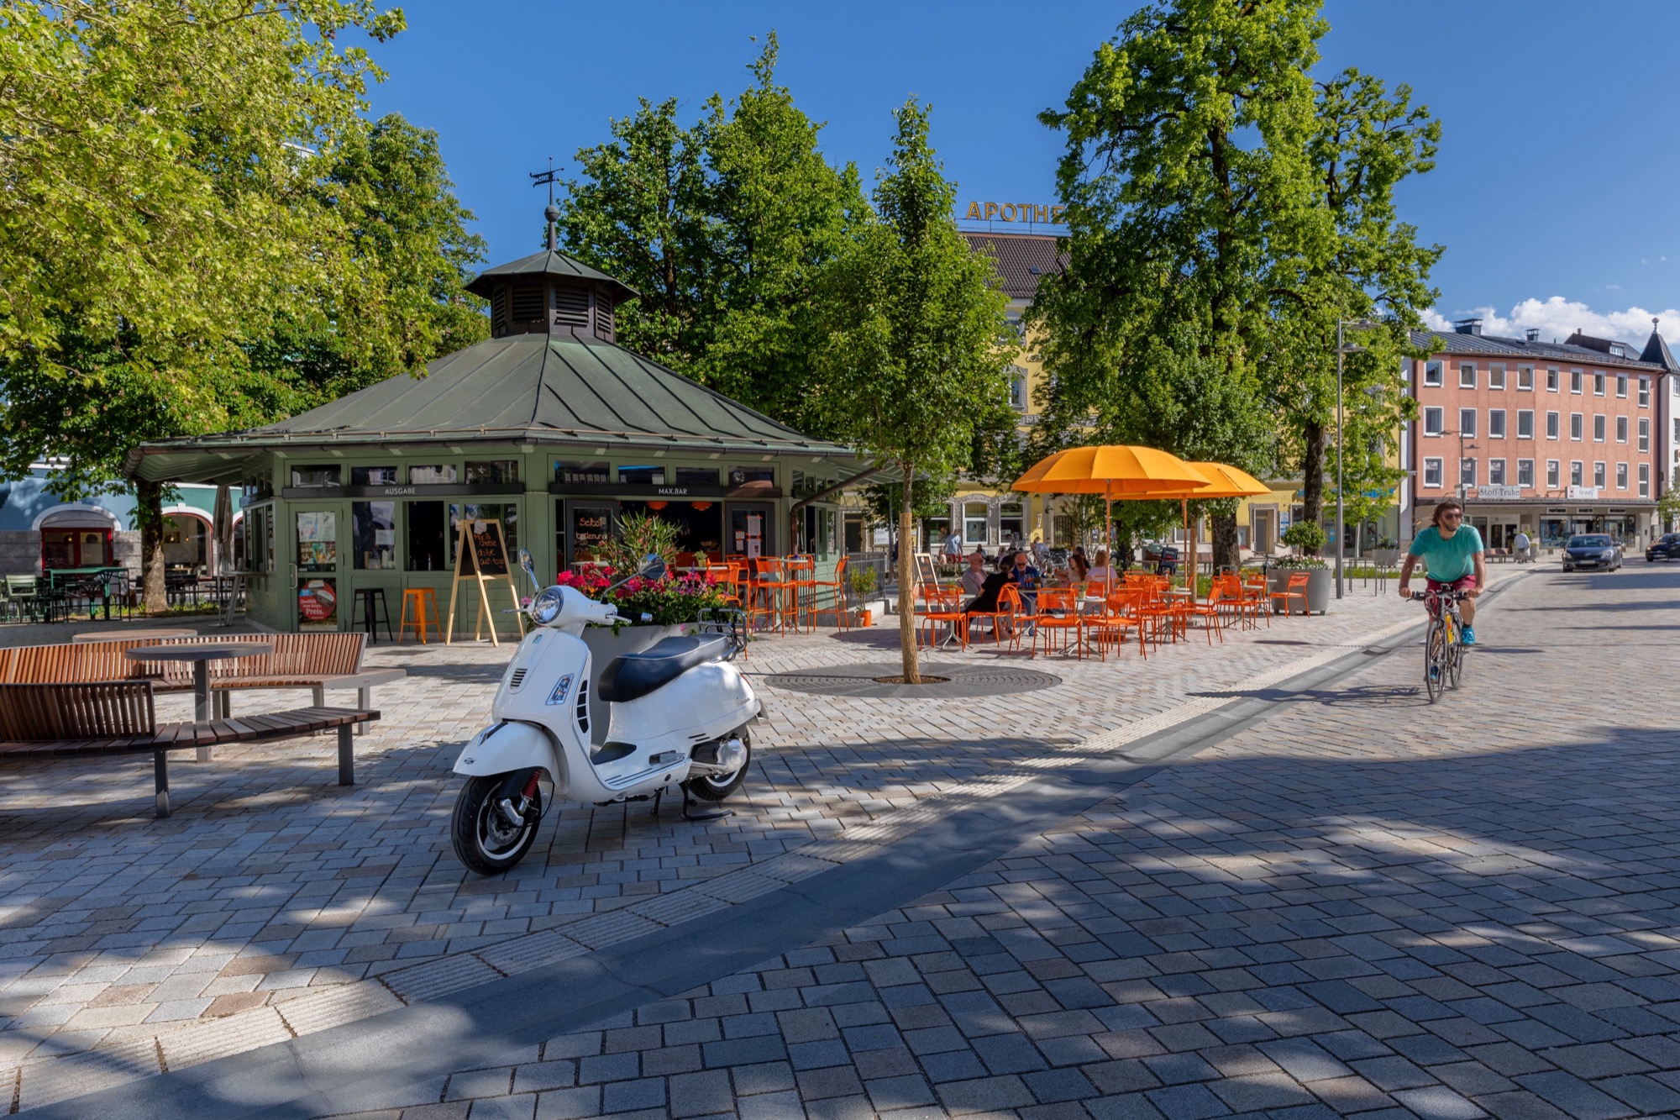
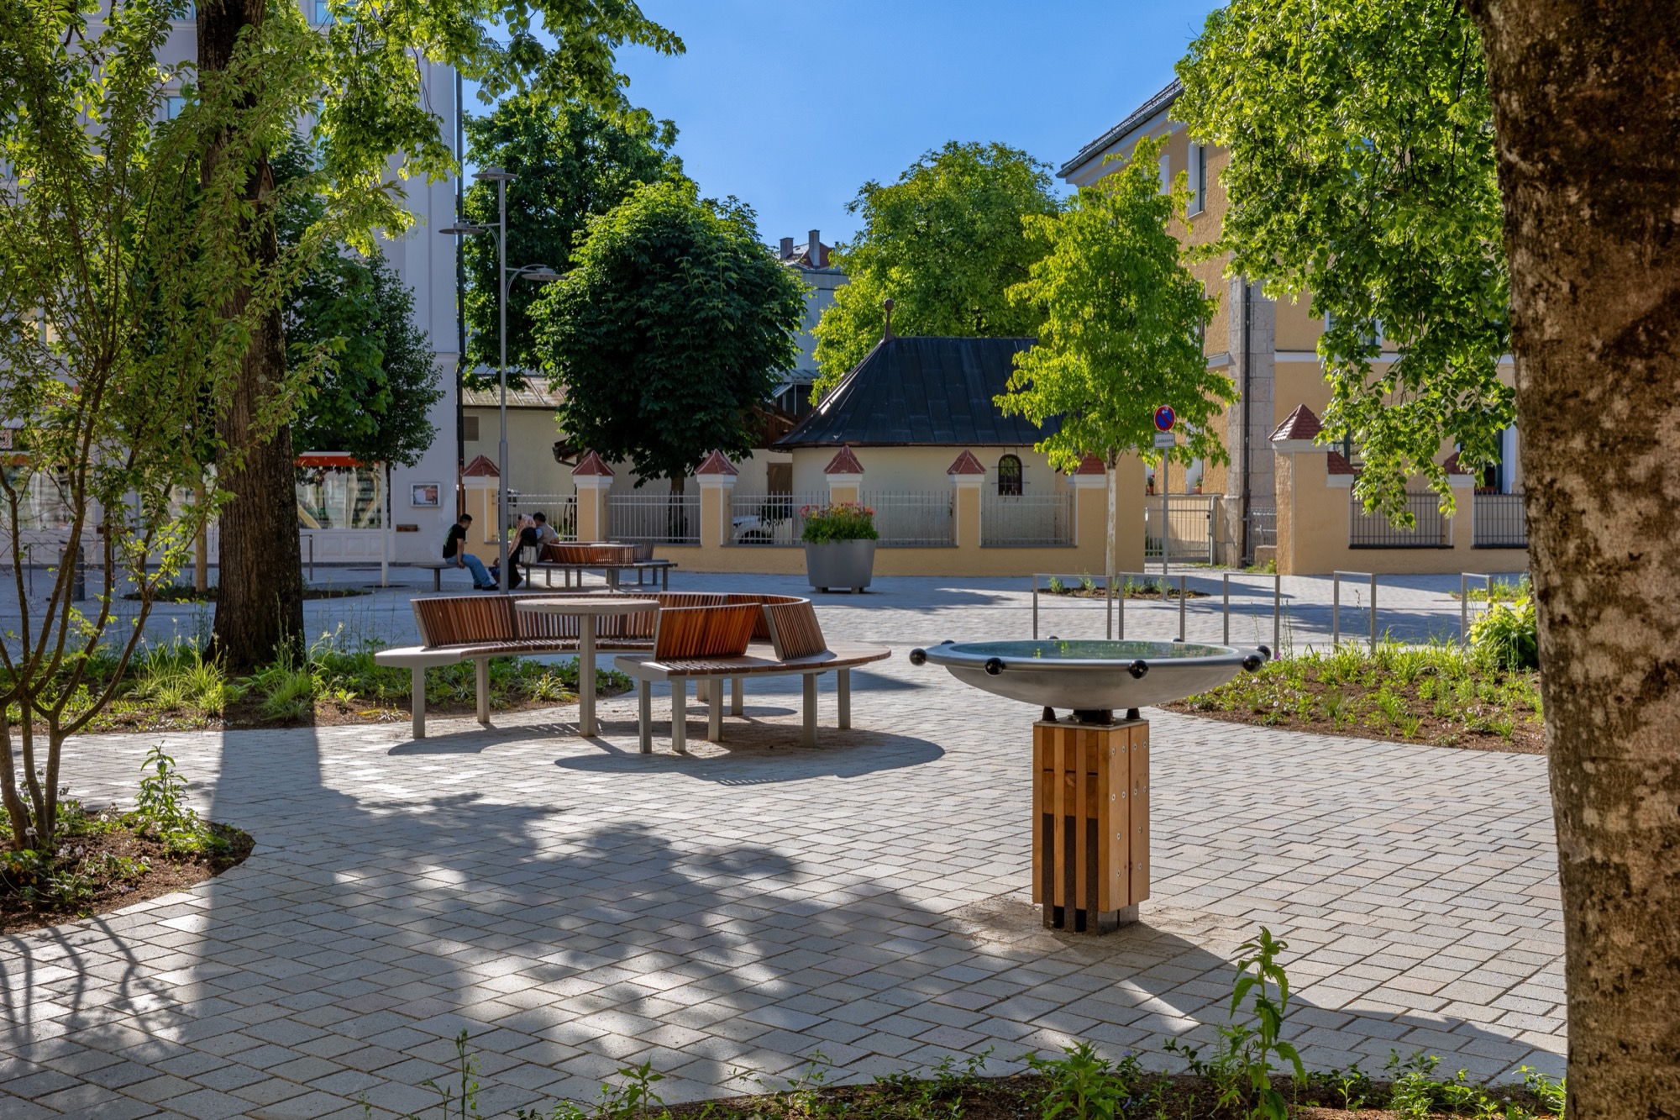
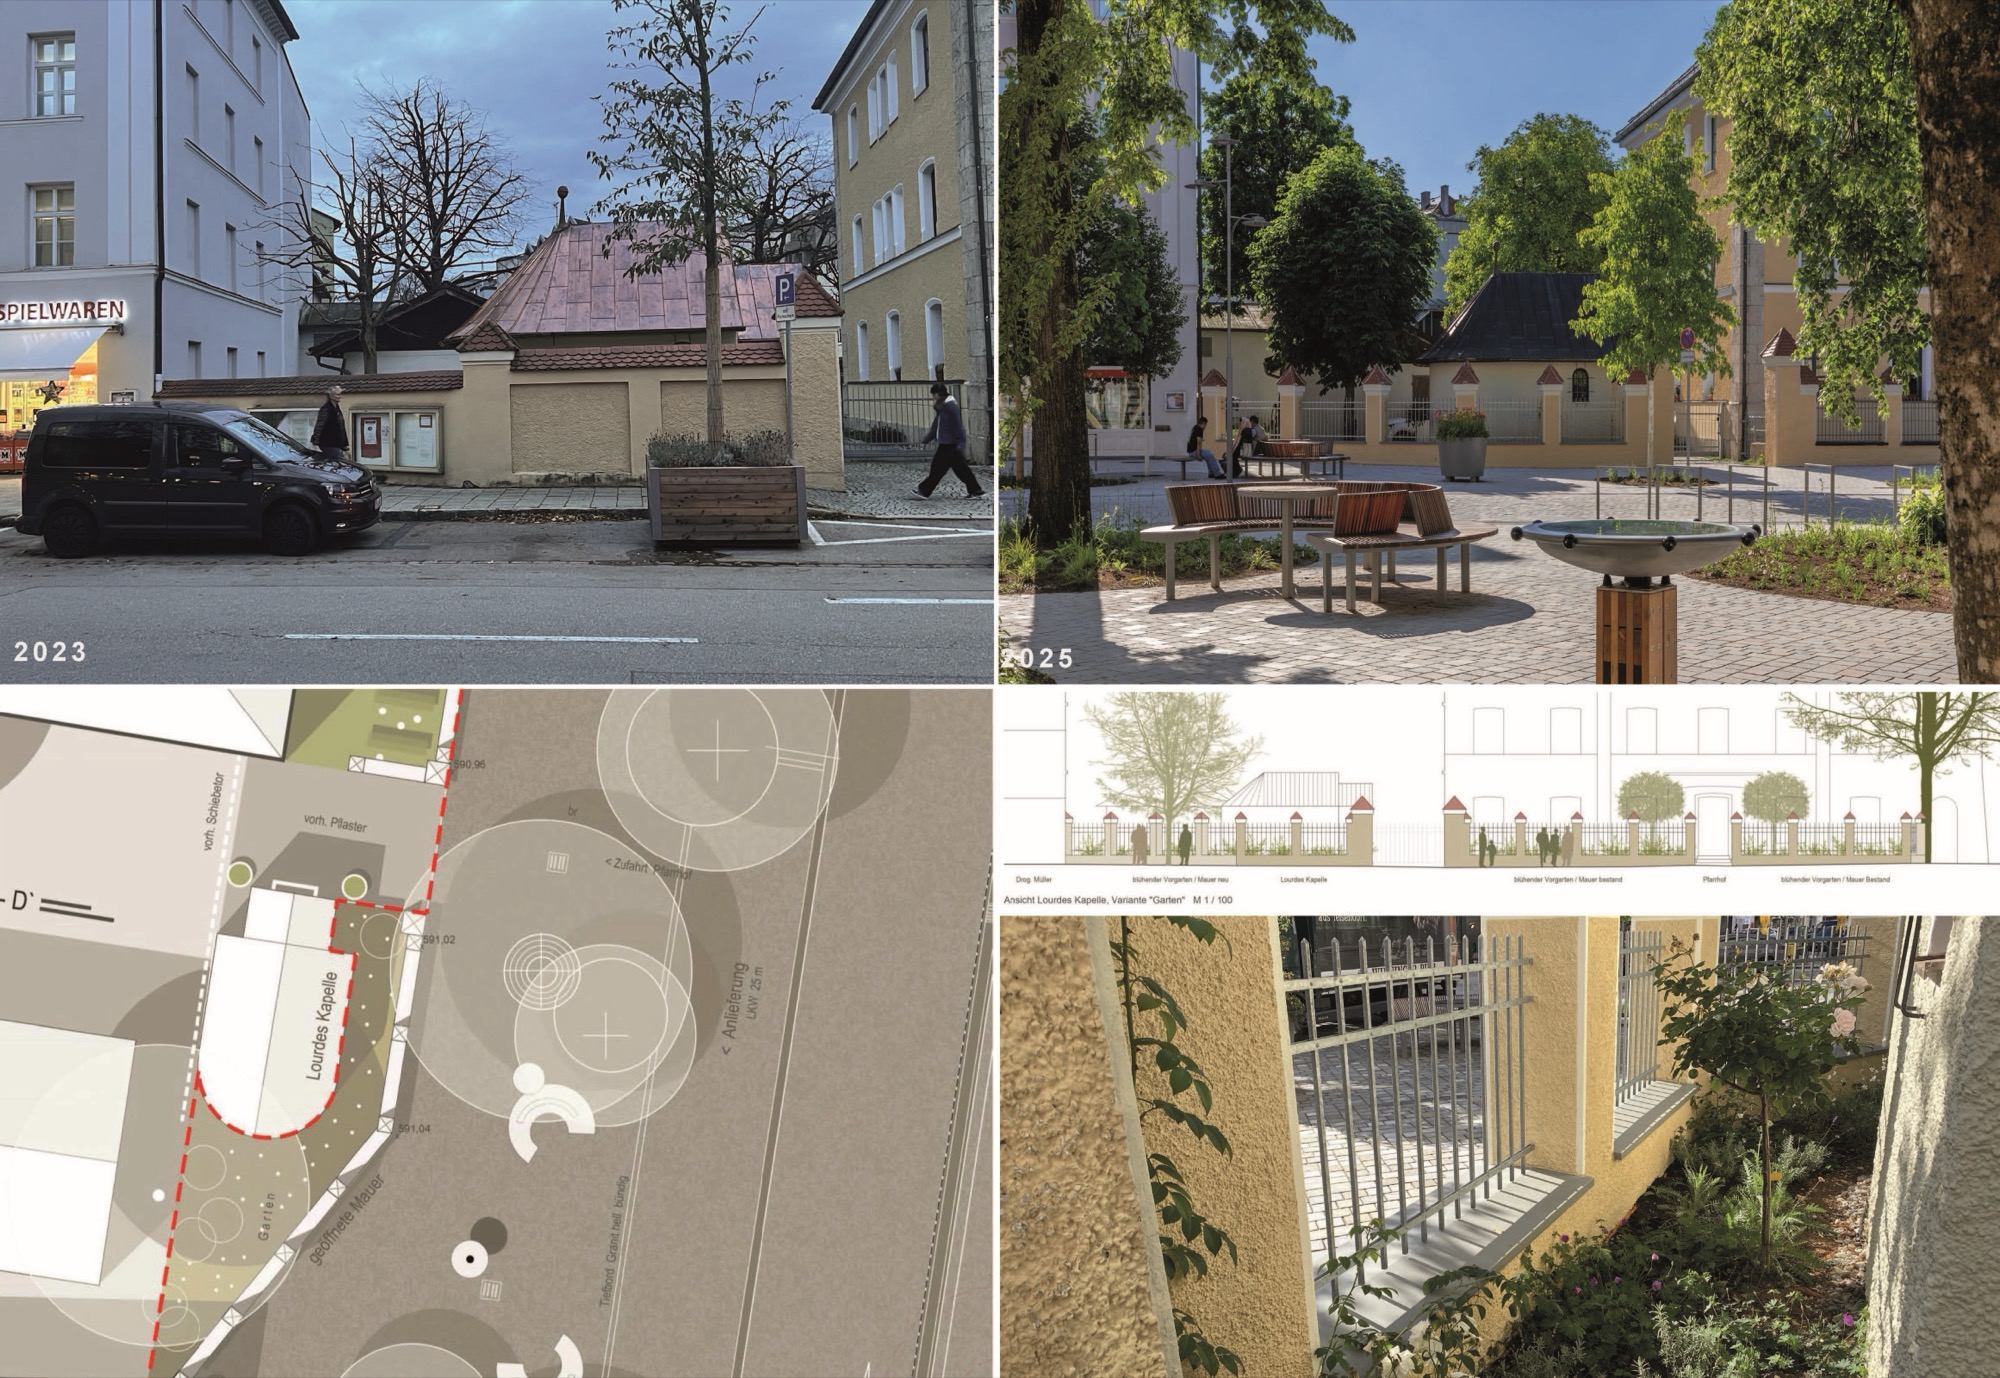
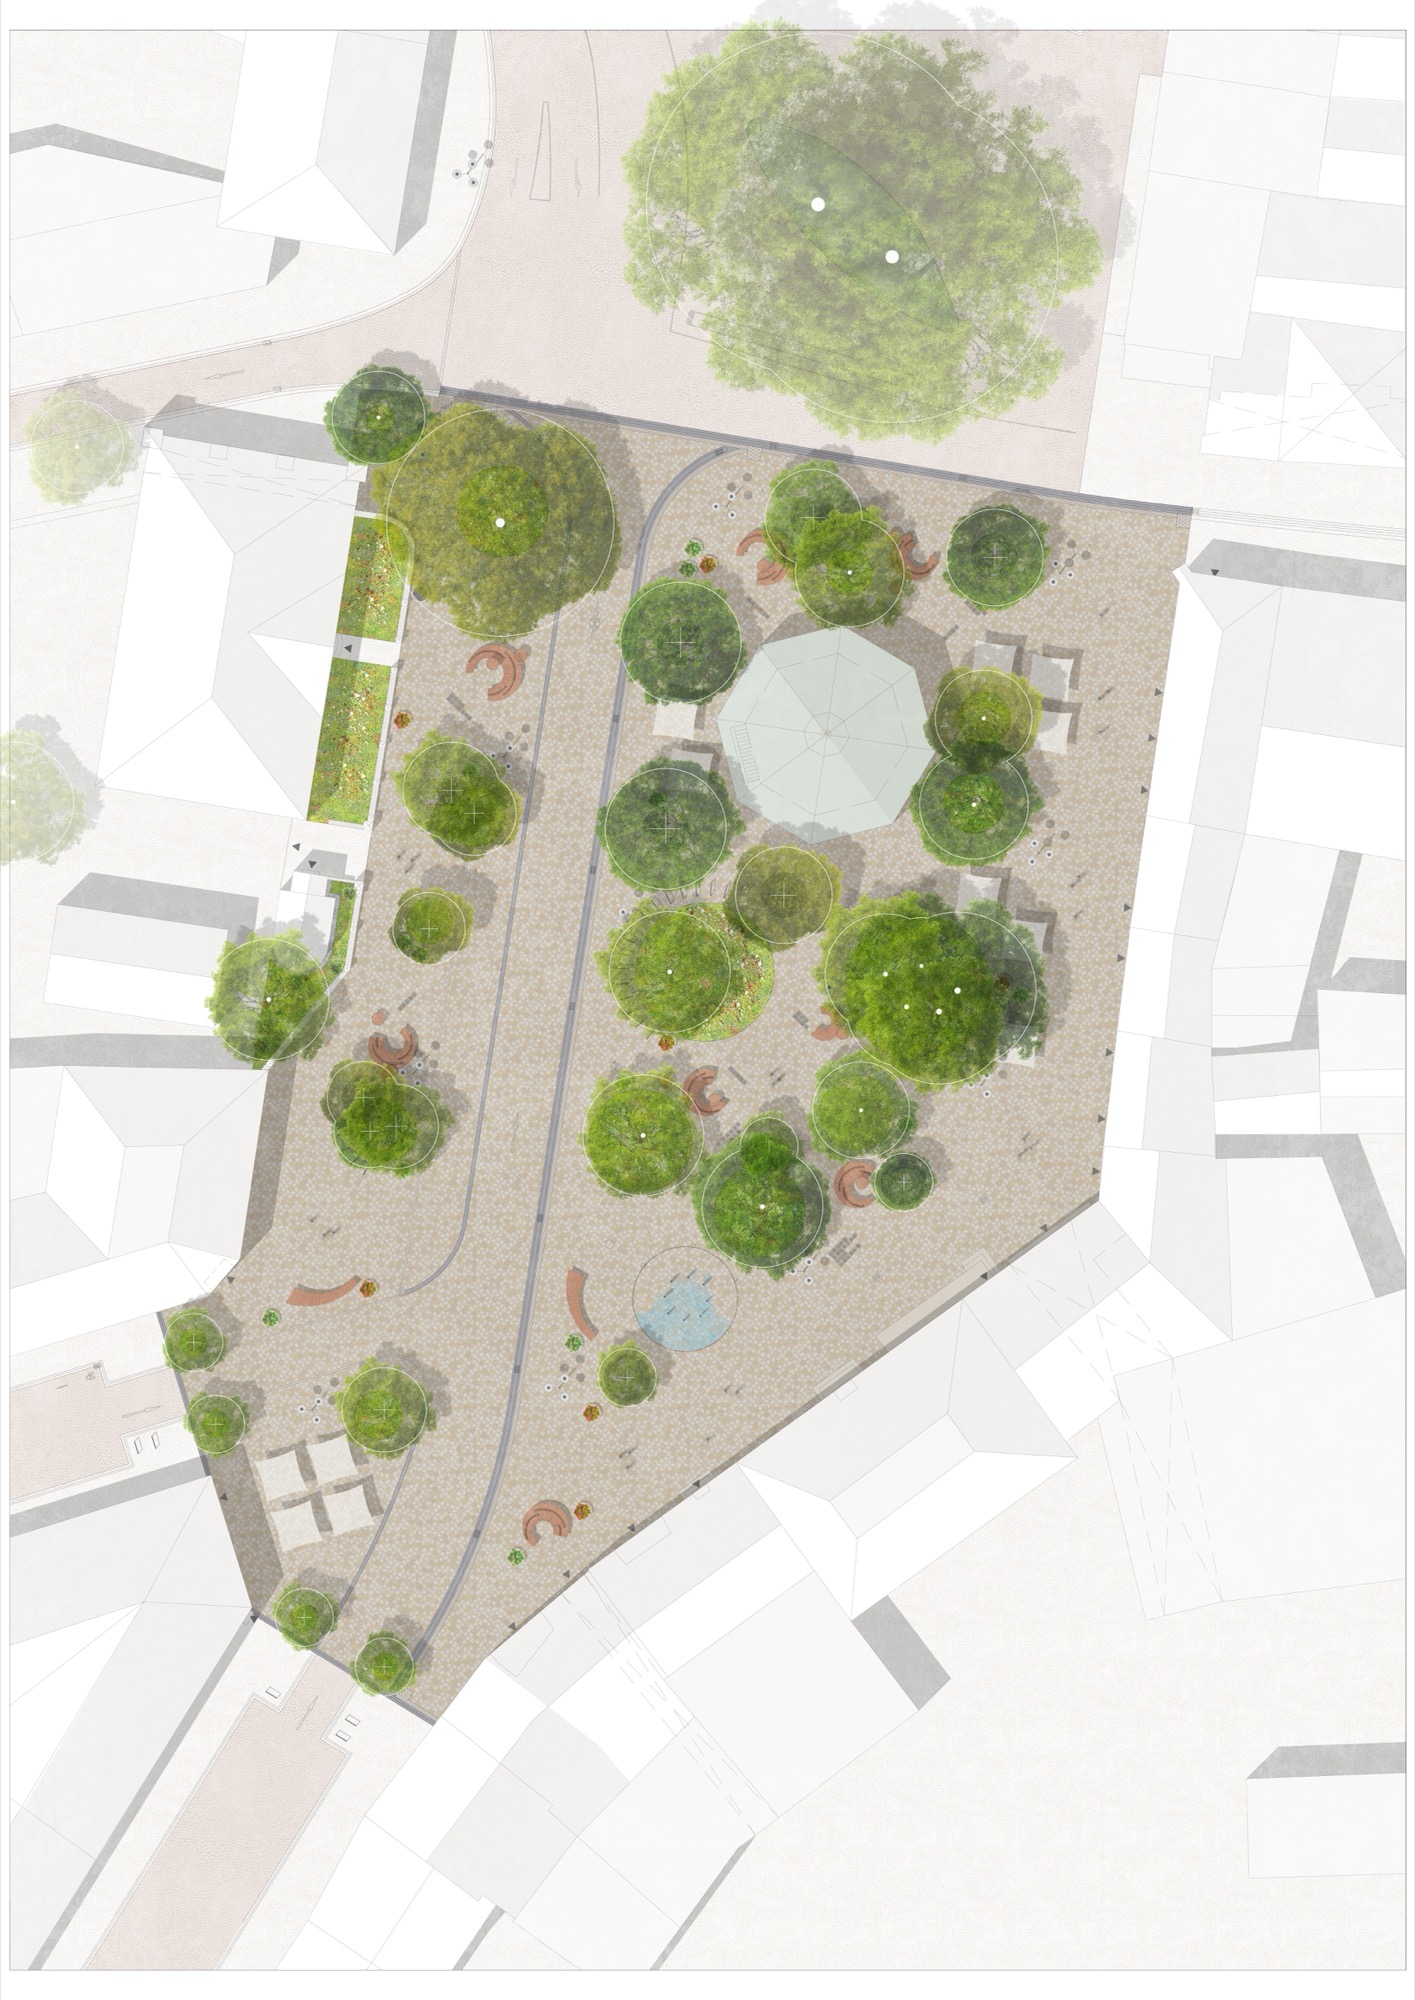
Maxplatz is conceived as an autonomous, cohesive urban space that complements the adjacent town square while establishing its own identity. The pavilion and mature trees are fully integrated. The former wall toward Lourdes Chapel is reinterpreted as a transparent sequence of pillars with fencing, enhancing visual and spatial continuity between chapel, garden, and square. The square reads as a defined spatial volume – a civic room with a clear presence.
Paving & Trees
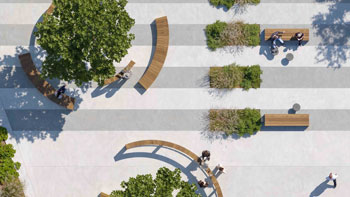
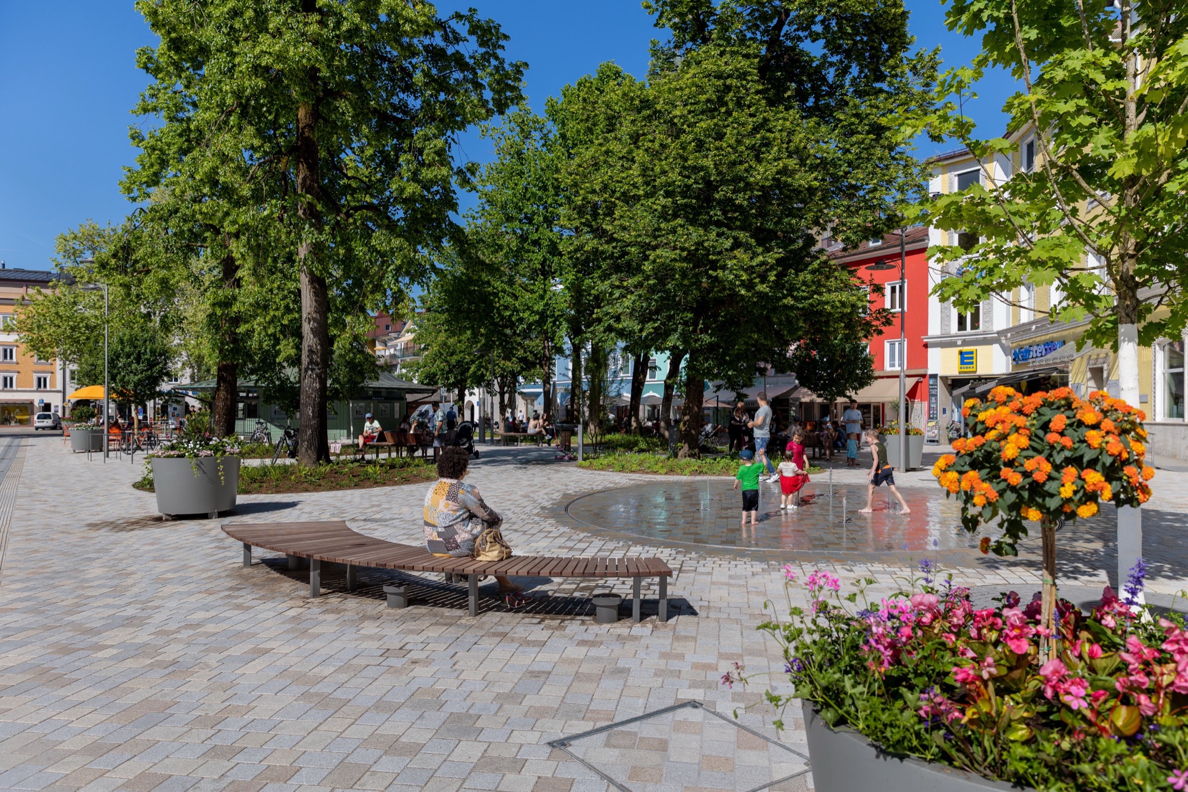
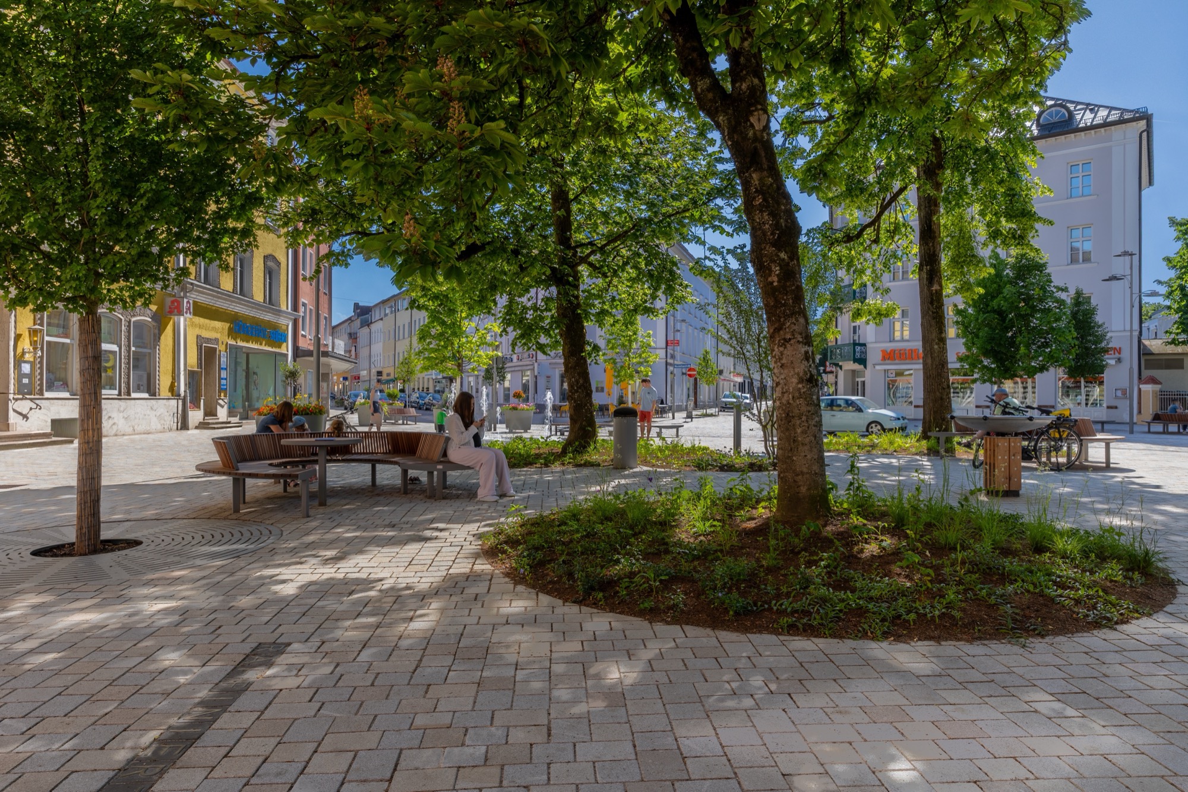
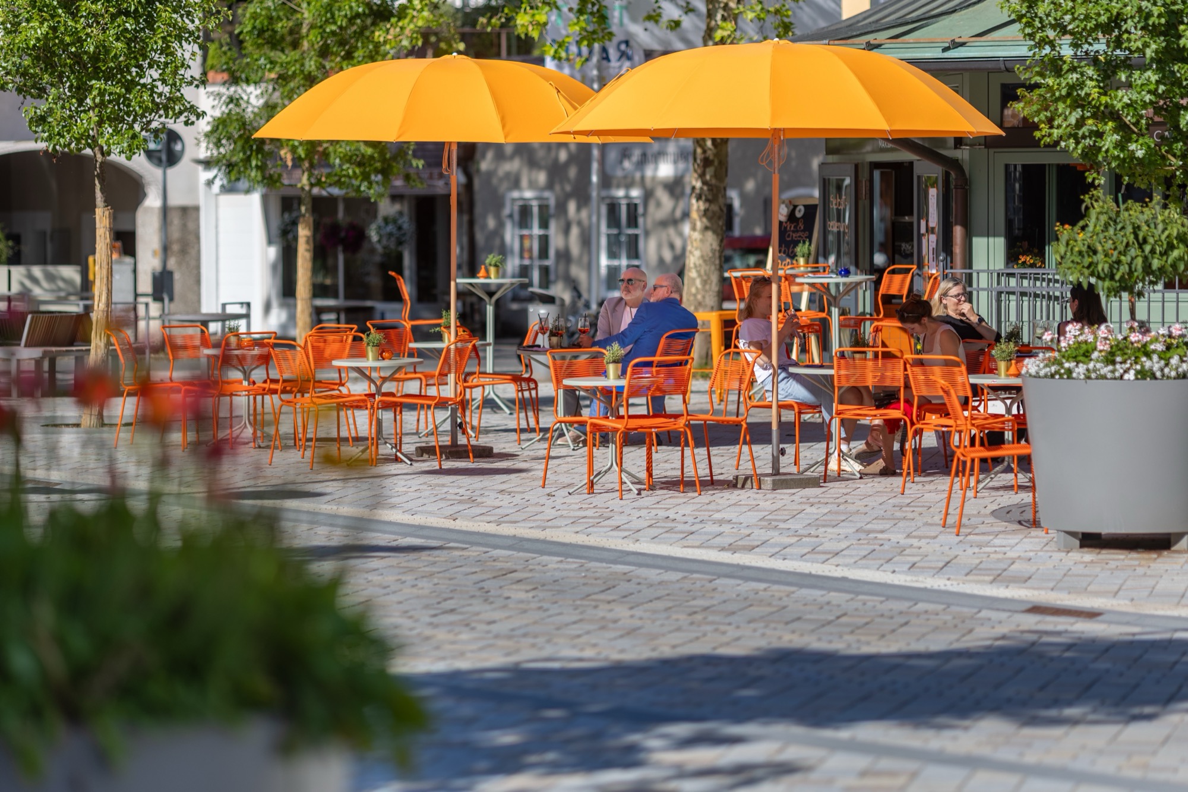
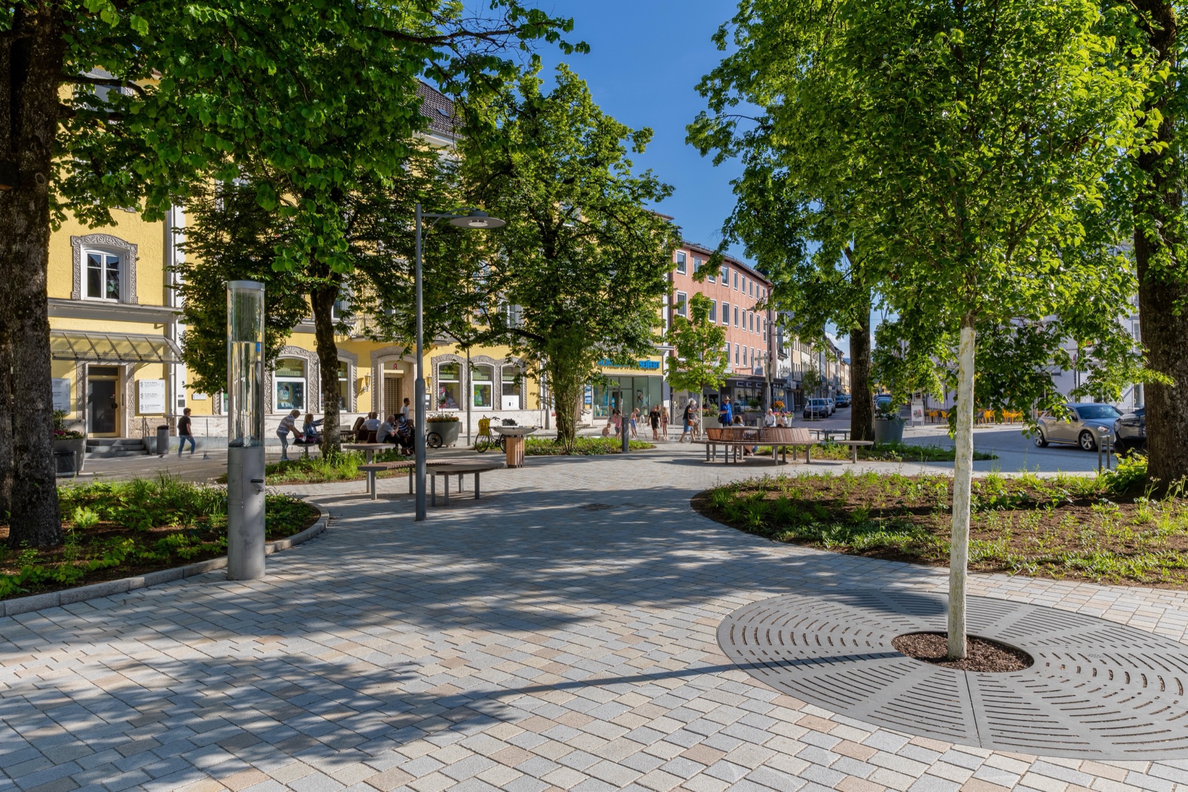
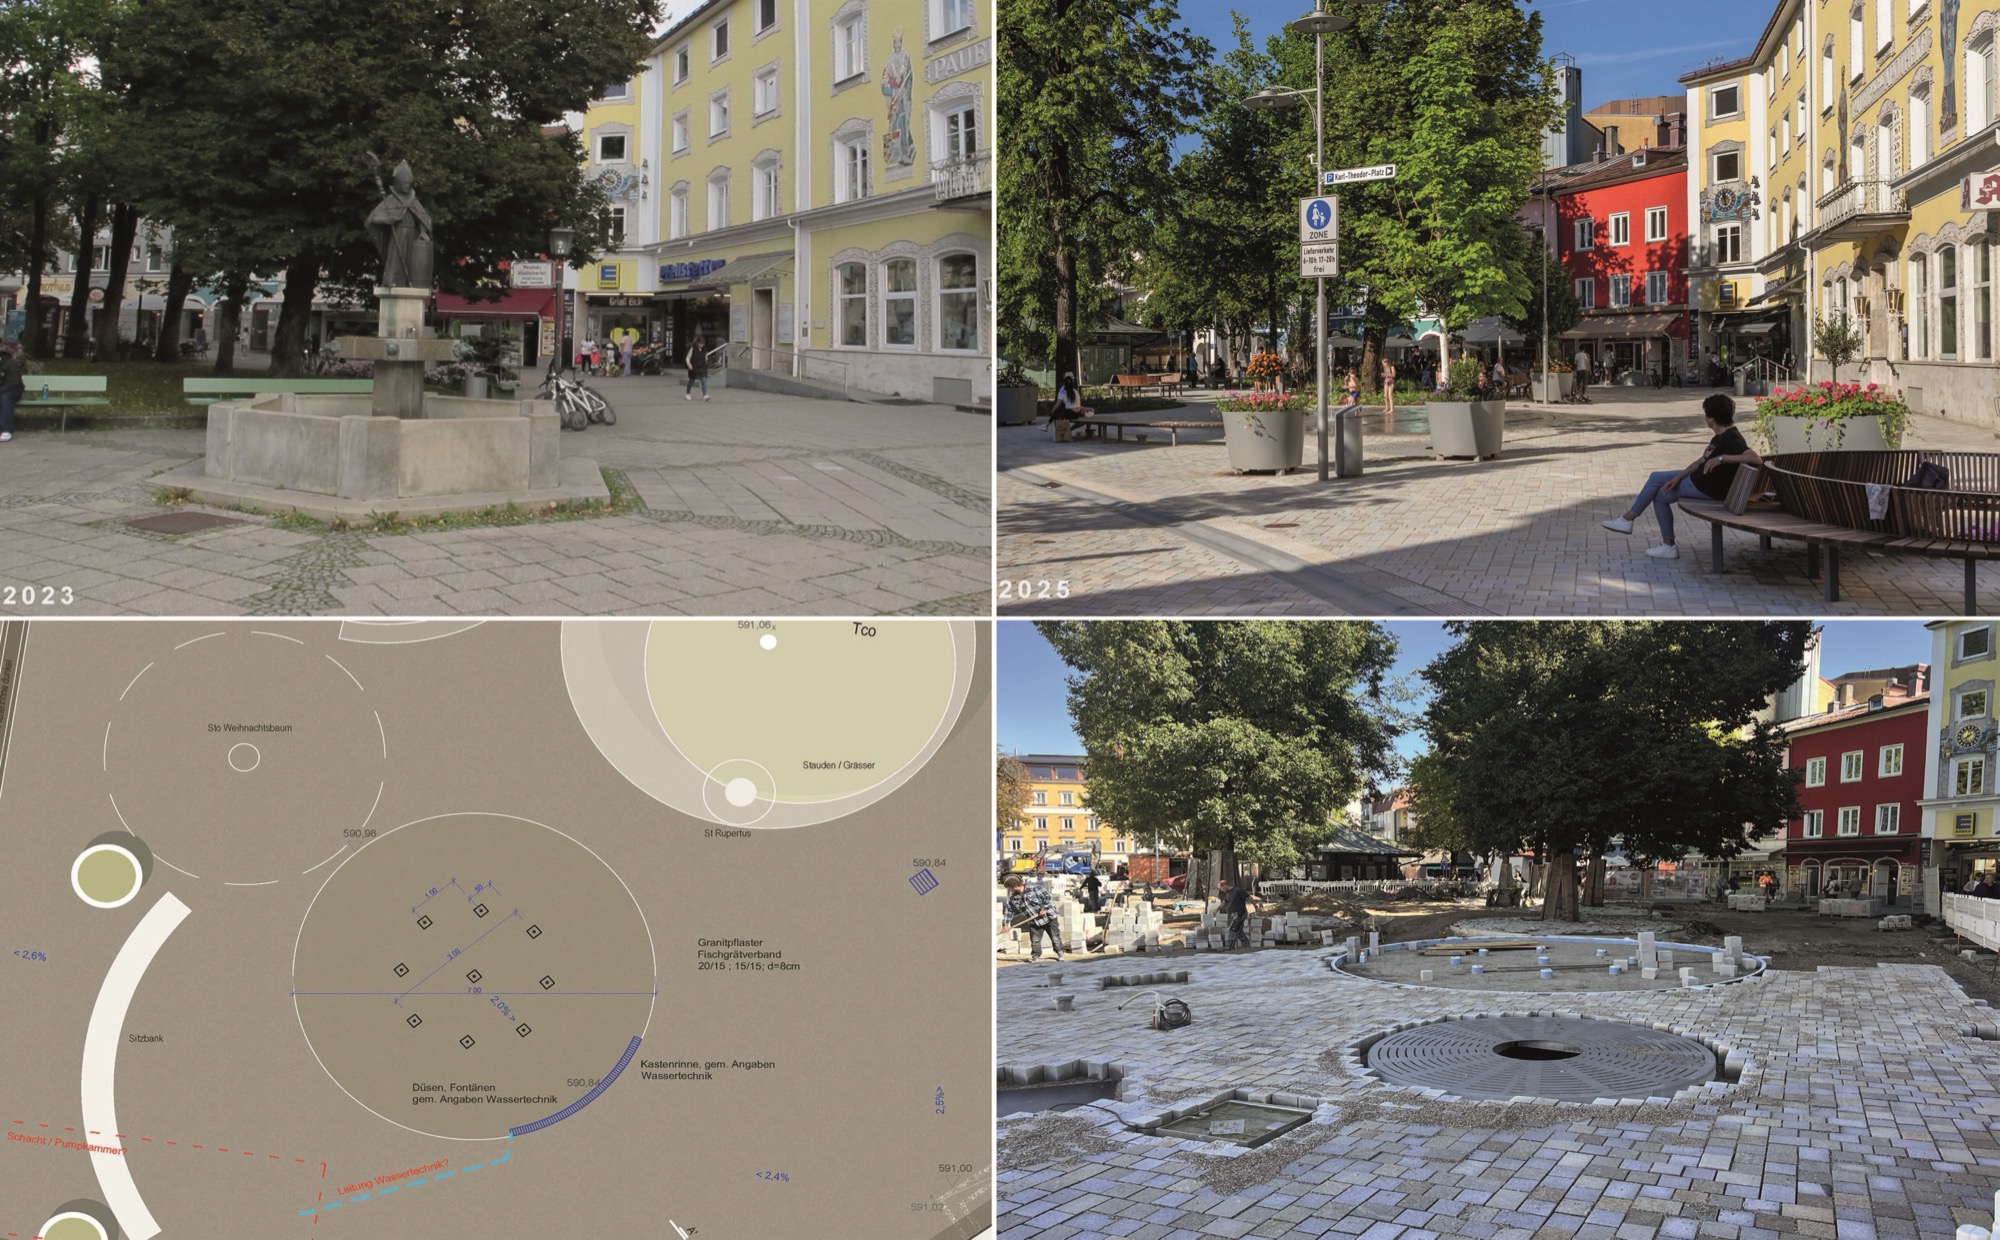
A continuous surface of light regional granite spans façade to façade, forming a calm and unifying ground plane. Circular inlays, inspired by the “tree disc” motif, host solitary trees of differing species and character. Some inlays are densely underplanted with species-rich perennial communities, while others feature elegant tree grates. The arrangement creates a luminous, open urban grove. Tree clusters articulate the space into legible subspaces while maintaining openness. A dynamic interplay of shade, light, and reflection produces both intimate retreats and generous areas for movement and social interaction. The carriageway is subtly embedded, delineated by darker edge bands for clarity. Along main pedestrian axes connecting the town square and railway station, ribbed tactile strips and attention fields are integrated in parallel, ensuring seamless accessibility.
Program & Play
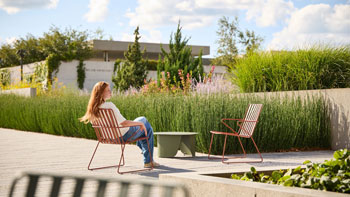
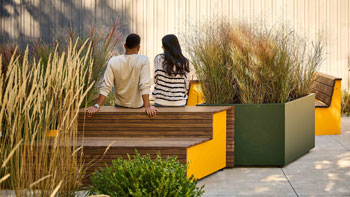
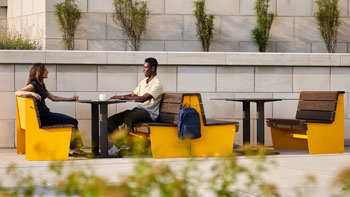
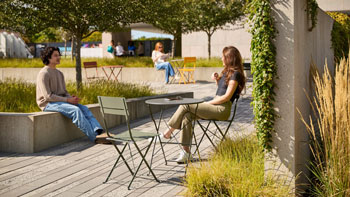
Circular seating and a restrained palette of furnishings – bicycle racks, drinking fountains, and play features – are arranged around the inlays, creating low-threshold, intergenerational spaces. The relocated fountain is replaced by a flush, interactive fountain field, offering sensory experience, sound, movement, and cooling during summer. Water is largely recycled via an underground pump chamber, forming a closed-loop system. The art inlay “QUIZ” translates Traunstein’s salt history into an interactive ground element, activating the square as a playful and educational urban stage. The refurbished pavilion, including a bar, café, and public restrooms, serves as a social anchor, fostering urban vitality and encouraging prolonged stays.
Green Resilience
Existing mature trees are retained and complemented by fifteen multi-stem specimen trees with lower crowns, arranged in informal clusters that reinforce the grove character and microclimate. Species selection emphasizes urban resilience: heat tolerance, frost hardiness, and robustness. Generous tree pits with structural soil ensure long-term growth and optimize existing sites. Perennial plantings follow recommended species lists, chosen for shade tolerance, drought resilience, and root-pressure resistance. This strategy merges ecological robustness with seasonal visual interest and long-term maintenance efficiency.
Lighting & Atmosphere
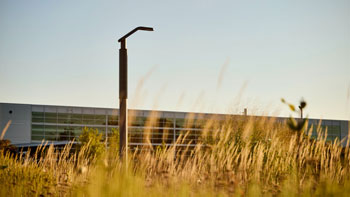
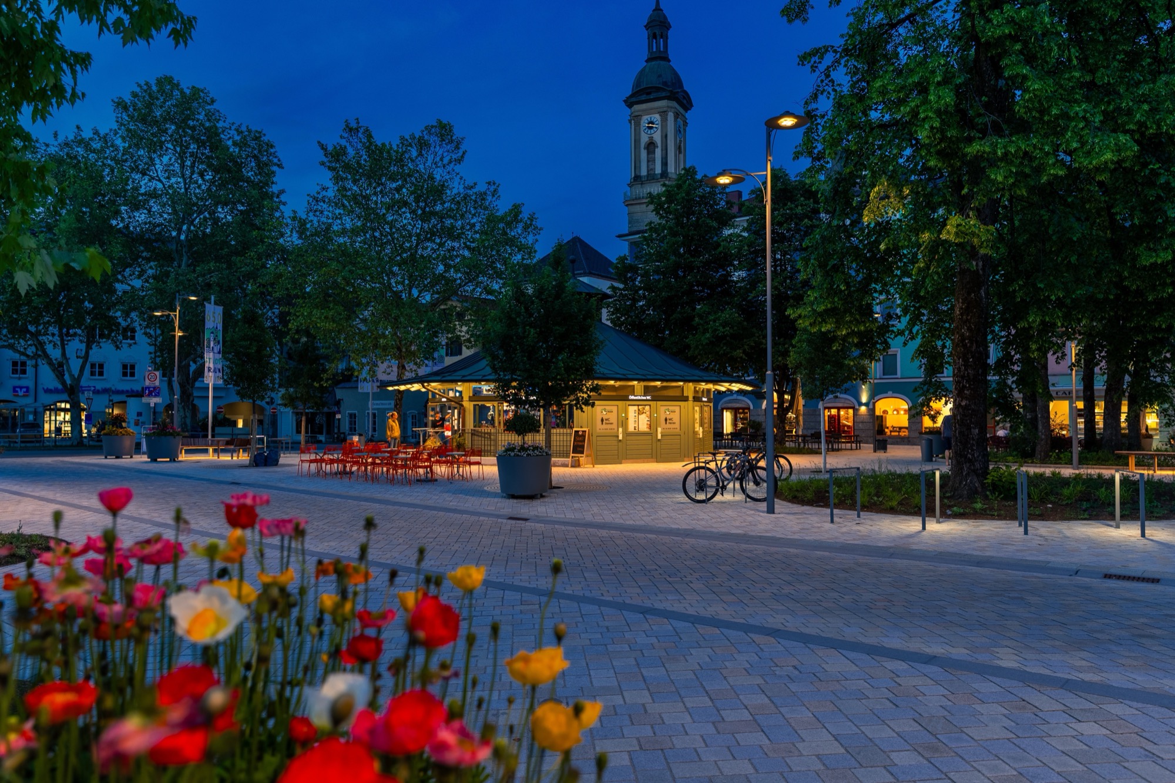
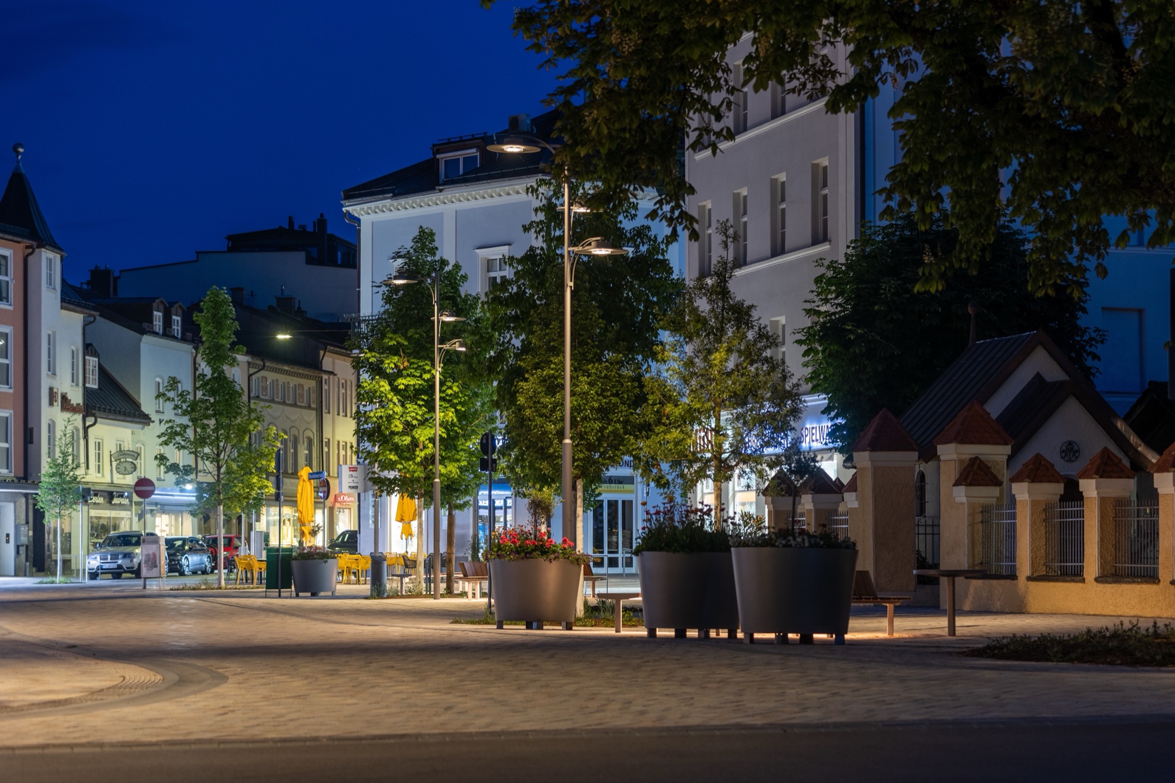
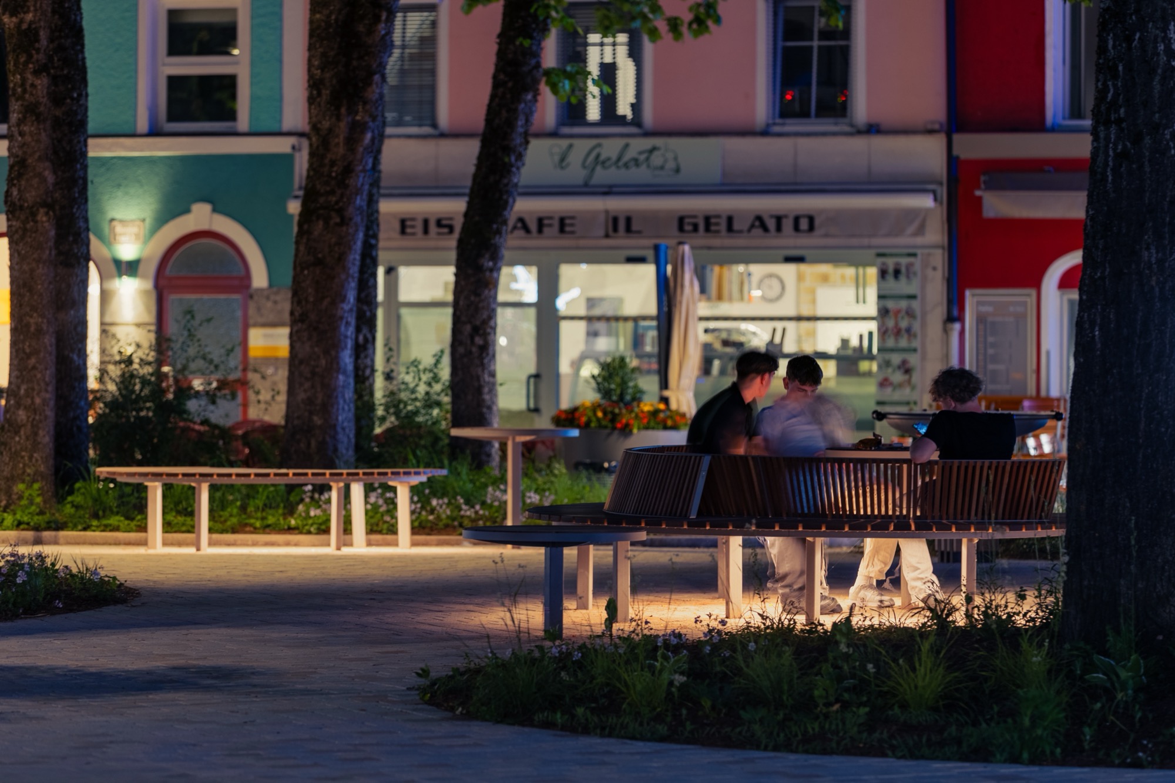
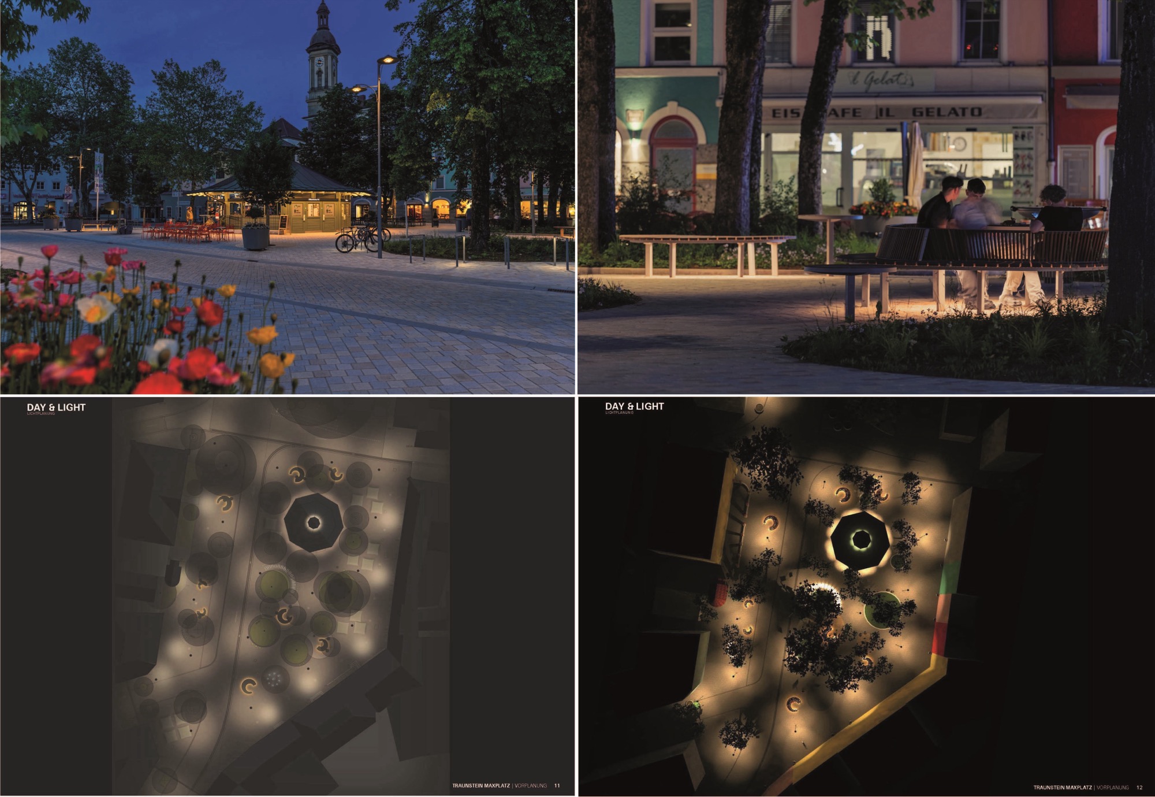
After dusk, Maxplatz transforms into a spatial composition of light and shadow, experienced as an atmospheric urban room. Targeted lighting defines circulation paths and creates intimate seating areas beneath the canopy. The pavilion becomes a bright, welcoming focal point, while surrounding façades are subtly illuminated by reflections from the light-toned ground, retaining their architectural presence. Commercial signage recedes, and benches appear to float on islands of light, inviting pause and lingering. Maxplatz emerges as a vibrant, coherent civic space: an open urban grove by day, a luminous, identity-rich urban interior by night.
• Client: Große Kreisstadt Traunstein, Stadtplatz 39, 83278 Traunstein
• Specialist planning: Ing. Stefanutti + habl, Maximilianstr. 6, 83278 Traunstein
• Construction work: SWIETELSKY Baugesellschaft m.b.H, Traunstein/Linz
47.86934070606663, 12.646275013469495
73599


LILA 2026 Sponsor