HILLWORKS
Special Mention by the LILA 2025 Jury
Porch House by HILLWORKS
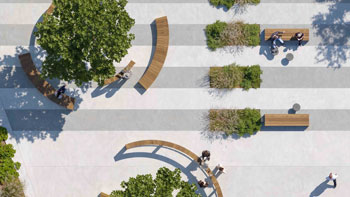
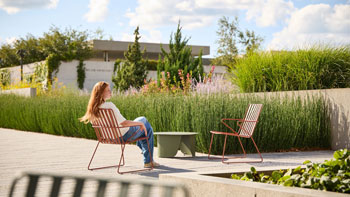
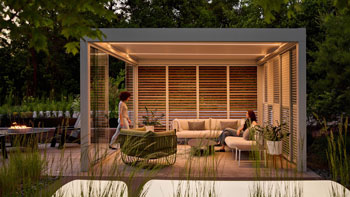
The jury recognizes in Porch House a promising beginning—a careful act of reclamation that allows the site’s residual character to remain present while offering space for new life to gradually assert itself through a slow dialogue between the existing walls, new architecture and evolving plants, negotiating their space in the ruin. Situated within the remains of a former warehouse, the design accepts the given conditions—the weathered walls, industrial remnants, and raw materiality—as active participants in the emerging landscape. Porch House demonstrates a productive position for small-scale landscape interventions: embracing incompleteness, cultivating hybrid conditions, and staging the possibility for future ecological and spatial complexity to unfold.
Read MoreThe Waverly Woodland Garden lies within a large forest expanse where the Plains meet the Piedmont. At this ecological edge, the land unveils an enchanting richness: an old growth forest, rocky knolls, flourishing fern glades, pawpaw floodplains, a swampland complete with a spring and beaver dam, and a myriad of fauna. This mosaic sets the […]
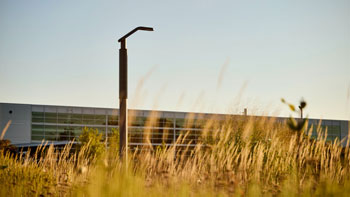
Read MoreThe Advanced Structural Engineering Laboratory (ASEL) at Auburn University is a 42,000 square foot state-of-the-art engineering testing facility. Opened in 2021, this LEED-certified facility provided a much-needed expansion for the structural testing equipment being operated by Auburn’s engineering programs. The facility offers testing areas — including a 30-foot-tall strong wall, strong floor, and geotechnical test […]
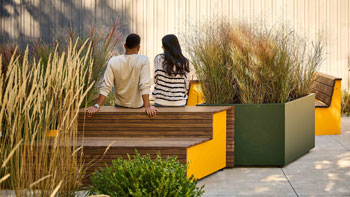
Read MoreHighside Market is an urban infill and adaptive reuse development located at the crossroads of 13th Street and 2nd Avenue in Columbus, Georgia. Highside includes over 55,000 square feet of retail, dining, office, and unique gathering space across a 1.8 acre site and serves as the epicenter for community and meaningful culinary, aesthetic, cultural, and […]
Read More

LILA 2026 Sponsor