Future Green Landscape Architecture
LILA 2026 Jury Award
The Neuhoff District
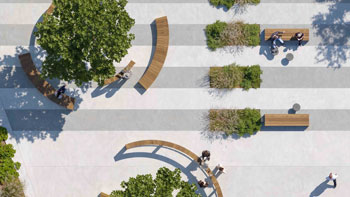
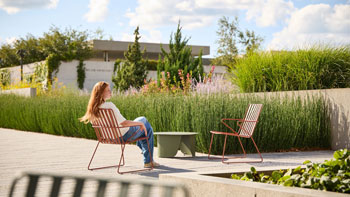
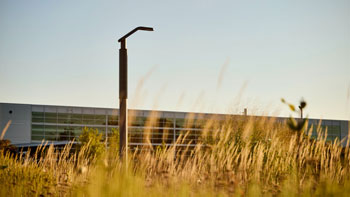
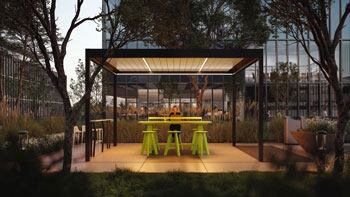
The project approaches the existing building playfully through adaptive reuse, sometimes collapsing the differences between the old and the new, and sometimes emphasising them to a point of daring juxtaposition. What it achieves with distinction is the verticality of the landscape that, through a texture of roughness and refinement, the built and the grown produce a dramatic and dazzling effect, rendering the space porous, mysterious, and engaging. The adaptive reuse strategy is unapologetic in its retention of the bluntly exposed brick and concrete, drawing upon a distinctly American lineage of industrial conversions. The result is a productive tension between control and weathering within contemporary re-occupation, allowing the entropy of time to remain legible and experienced throughout this new mixed-use district.
Read MoreRaleigh Iron Works is deeply rooted in the city’s history, honoring its industrial past as a steel foundry and munitions manufacturer during both world wars. Through adaptive reuse, the site’s original buildings and salvaged materials have been repurposed to create a dynamic 26-acre district that blends office, residential, and retail spaces with interconnected outdoor areas […]
Read MoreSt. John’s Terminal: An Ecology for Tech and Innovation Located at 550 Washington Street in Manhattan, St. John’s Terminal has been adapted into a center for tech and innovation as a new headquarters for GOOGLE. The former terminus of the raised railway that has been repurposed as The High Line linear park has been skillfully […]
Read MorePROJECT SUMMARY The landscape at Le Pavillon, a second-story restaurant located in the newly constructed One Vanderbilt Avenue, is a lush, garden oasis in the heart of Midtown. Evocative of a New York forest, the garden includes a carefully curated, layered palette of indoor groundcover, understory, and canopy plants that create an immersive dining experience […]
Read MorePROJECT SUMMARY The landscape at The Amant Foundation is comprised of a series of courtyards that unify its three separate addresses and stitch the elements of this art campus – exhibition galleries, a performance space, a bookstore and café, and a studio residency – into a cohesive whole. Reflecting the non-profit arts organization’s goal to […]
Read More

LILA 2026 Sponsor