LILA 2026 Jury Distinction
More Feeling – thicket and sundance
www.sowatorini.de
2026 Hospitality and Therapeutic / 2026 Landscape and Architecture / Germany / Built in 2025 /
![The topic of the 30th edition oft he festival is: The ideal garden! IDEAL: Ideal, from late Latin idealis, corresponding to the archetype to Latin idea „archetype, thought, idea“ GARDEN: Indo-European root cart(o), garto, protection, in Latin hortus, french jardin All the doors are locked! There are 4 golden doors at the threshold into the […]](https://landezine-award.com/wp-content/uploads/2023/05/SOWATORINI-Landschaft_Paradoxon_08-600x450.jpg "Paradoxon")
![Gianluca Torini 2007 – 2011 studied landscape architecture at the Technical University of Berlin. 2010 internship at bbzl and A24 Landschaft. Bachelor of Science degree in 2011, then employment at Weidinger landscape architects. From 2012 freelance work at Weidinger Landschaftsarchitekten, GM013, Lavaland and Treibhaus Landschaftsarchitektur, Hamburg and Berlin. Since 2013 studying for a master’s degree […]](https://landezine-award.com/wp-content/uploads/2021/04/SOWATORINI-Landschaft-Teamfoto-landscape-600x456.jpg "SOWATORINI Landschaft")
![A modern, cubic building. the ground floor is completely open to the garden over 9m wide. We wanted a garden that was the other world. A different kind of experience and sensuality that makes the seasons readable over the year. Concept The garden is on an underground car park. We wanted to work with perennials […]](https://landezine-award.com/wp-content/uploads/2021/04/00-SOWATORINI-Landschaft_Feld-und-Meer_autumn-600x400.jpg "Feld und Meer")

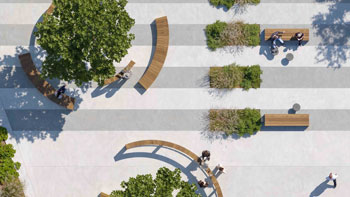
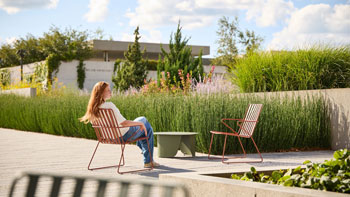
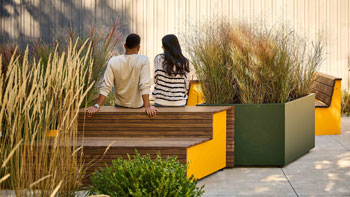
The jury valued More Feeling for its clear spatial duality: an open sundeck and an intensely planted thicket. The project combines ecological measures with a strong atmospheric ambition, turning unsealed surfaces, rainwater collection, biodiversity and cooling into a distinct spatial experience. Its strength lies in how the dense vegetation complicates and contrasts the plain courtyard facades, creating a sharper, more bodily relationship between building and garden. The red-painted wooden elements give the atrium a sculptural dimension, inviting seating, movement and informal appropriation within the thicket. On the sundeck, roof garden vegetation set against the white walls of the building creates a sharp contrast that intensifies the experience of the unruly planting.
- from the award statementsPlanting greenery. Collecting rainwater. Unsealing surfaces. Fostering biodiversity. Cooling urban spaces. All of this is more than necessary. But it’s not enough! We need to create atmospheres — unique, unexpected, and intense. That’s what this project is trying to do: to evoke more feelings.
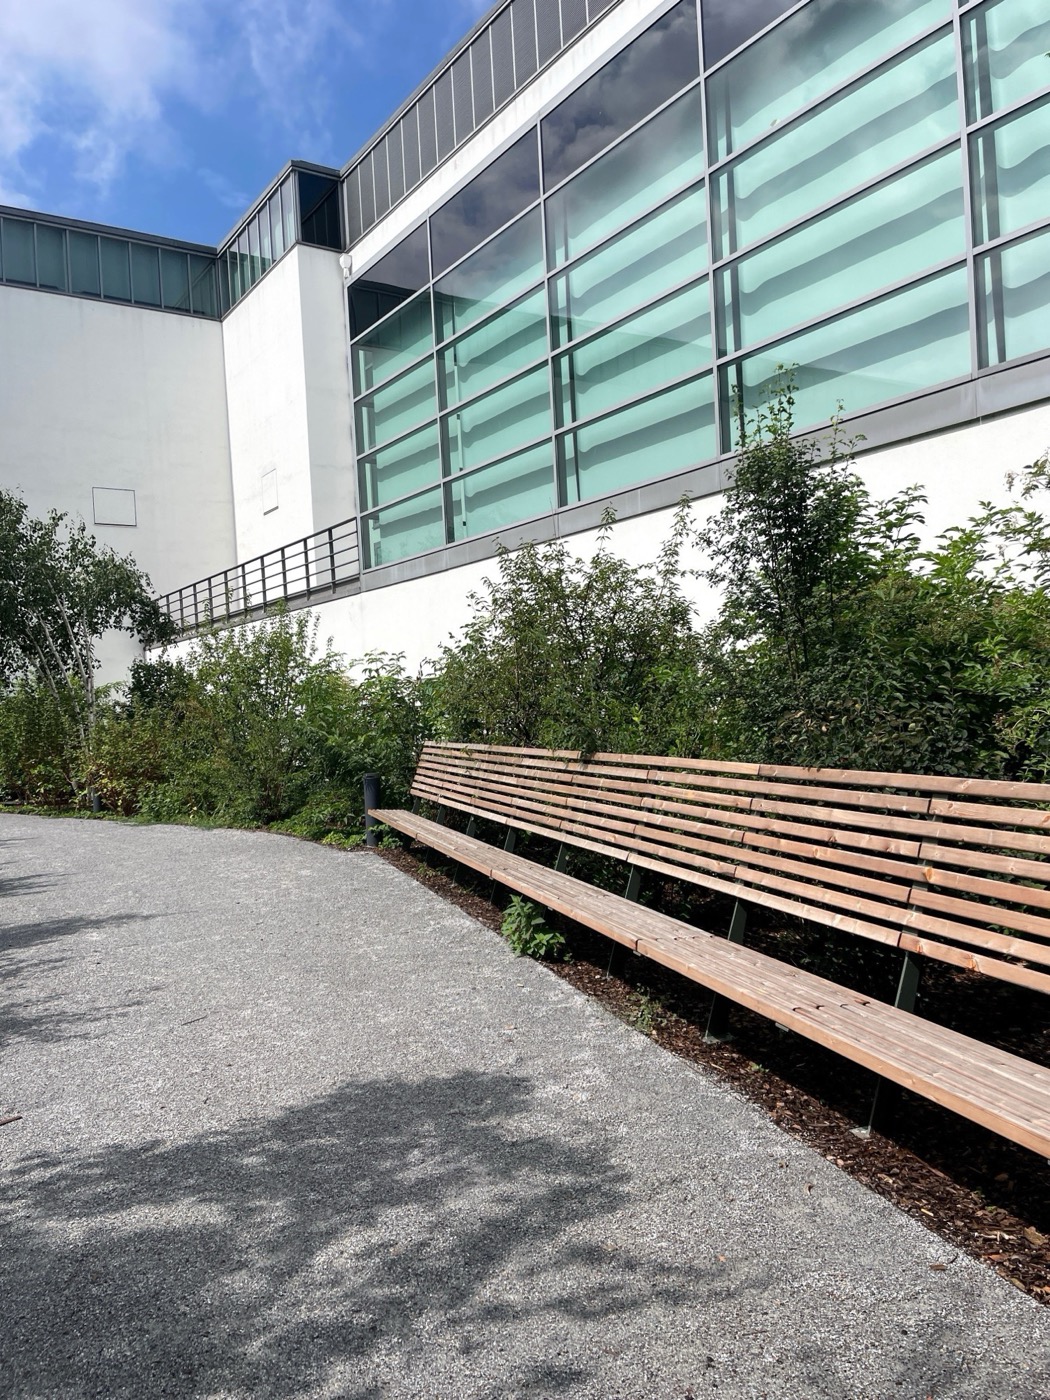
The courtyard of the Deutsches Hygiene-Museum Dresden is undergoing a transformation. The anthracite stone disappears. The two levels, one on the roof of the depot of the museum and the other connected to the ground, are reimagined as a sun-deck and an artificial thicket.
These two spatial atmospheres collide and confront one another. And in their clash, they tell the story of the museum. Because hygiene and health, at its core, is about how space affects the human body — making it an important part of landscape architecture!
How can landscape in this courtyard enter into dialogue with the buildings scale and monumentality? The answer: not through pleasant, decorative planting, but through space shaped by vegetation — bold and powerful.
We conducted extensive studies of thickets to better understand their spatial and ecological qualities. In close exchange with experts, we explored how the characteristic growth habits of our plants could intertwine to create archetypal thicket spaces. A tremendous amount of work went into the planting design — and ultimately, a significant portion of the budget was dedicated to the plants themselves. Less building, more planting!
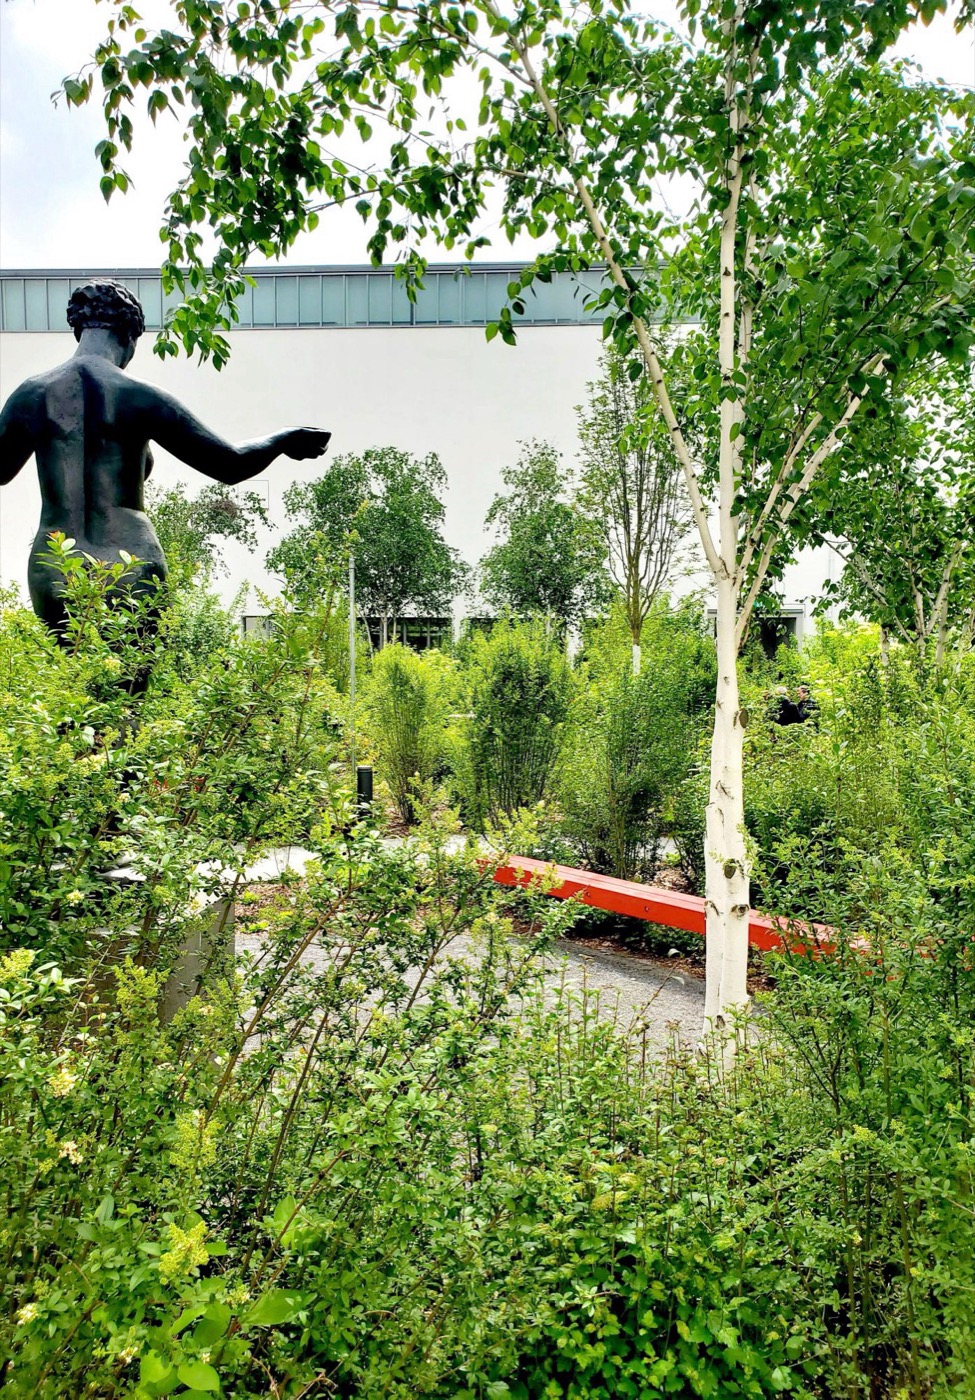
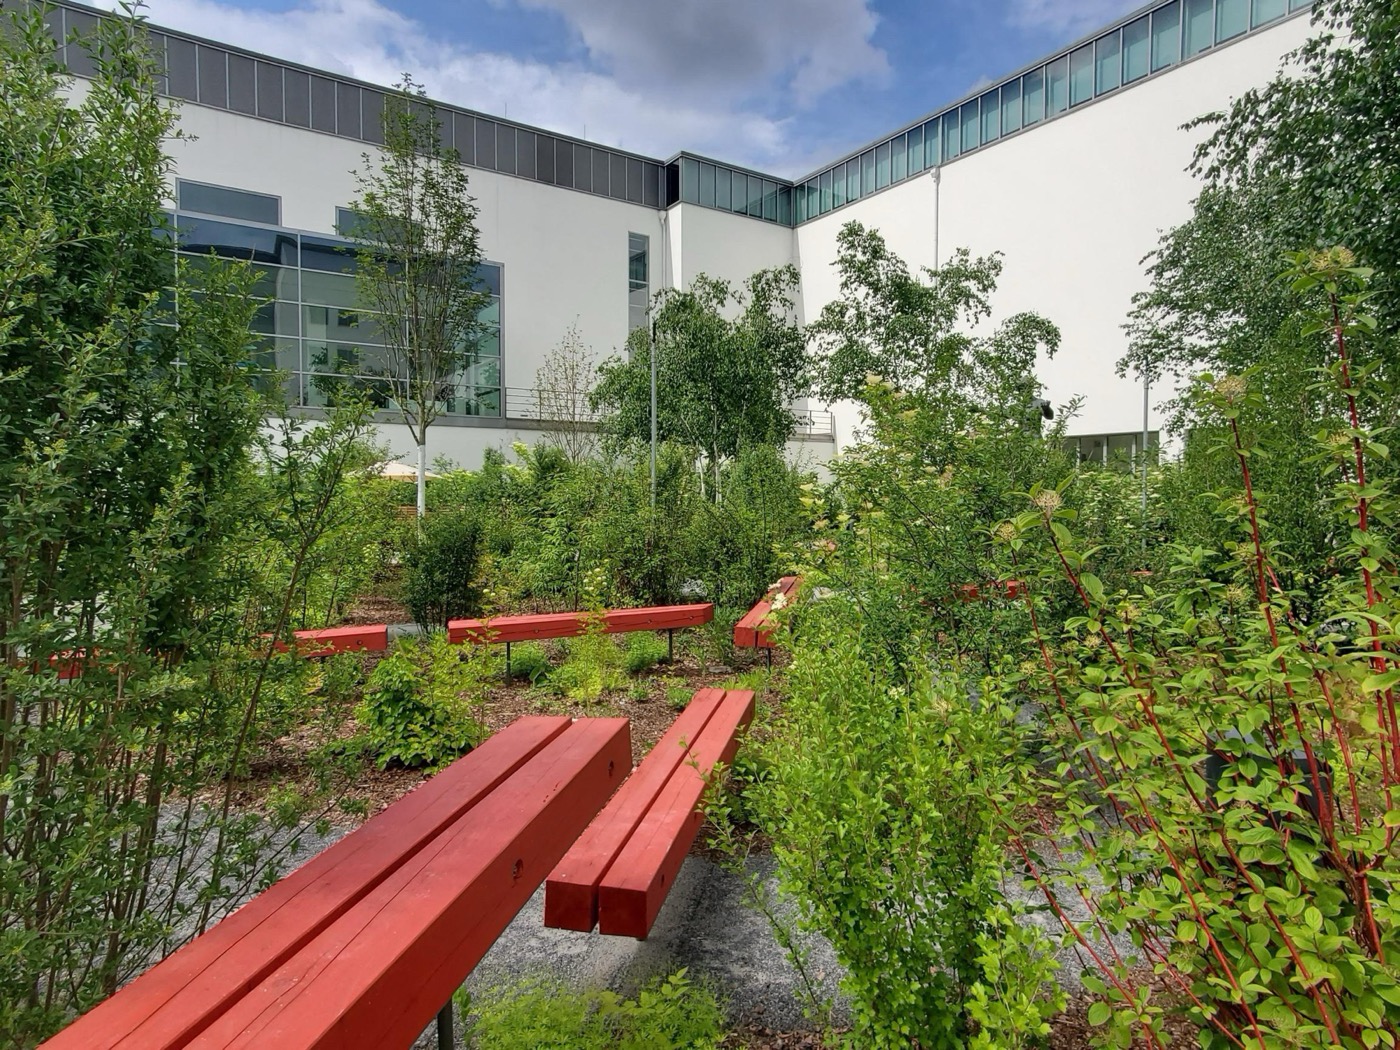
Complementing this, the sculptural work Pathfinder, embedded within the thicket, expands the program of the courtyard. It acts as an invitation — almost a provocation — towards appropriation, exploration, and movement. These spaces are meant to affect us emotionally as well as physically. Even the accessible circular pathway includes narrow passages where branches brush against the skin of every visitor. This is not merely a pleasant side effect or decorative gesture — it is essential. A celebration of the joy of being in the world.
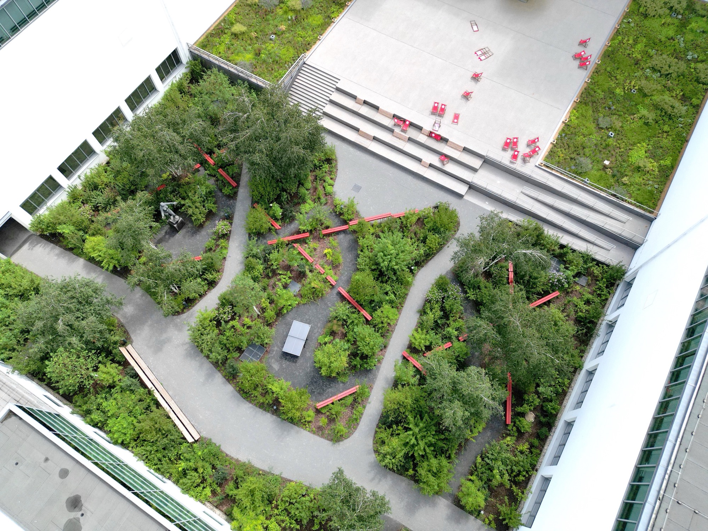
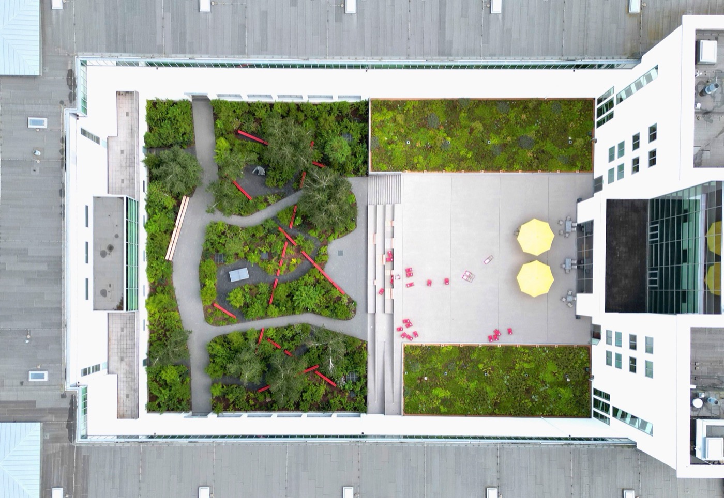
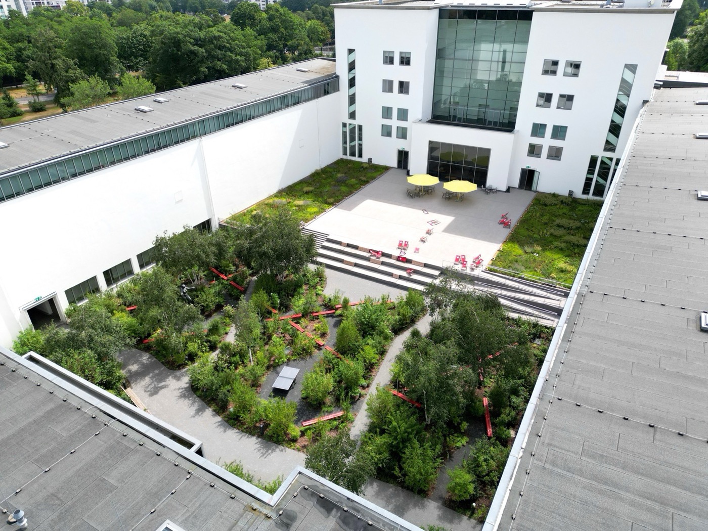
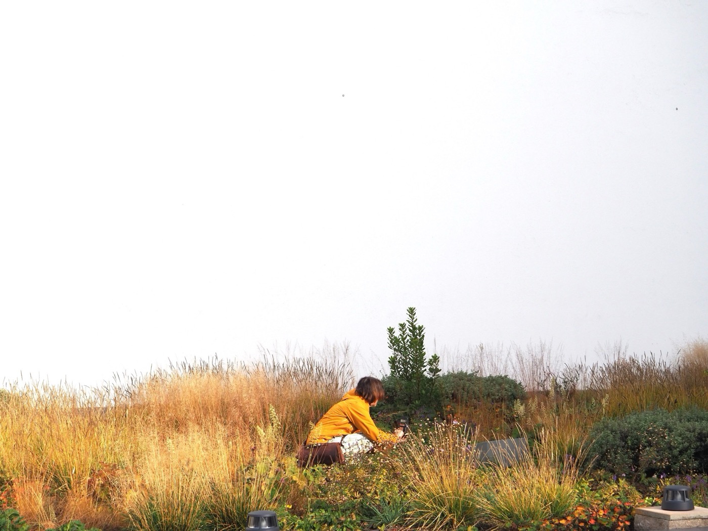
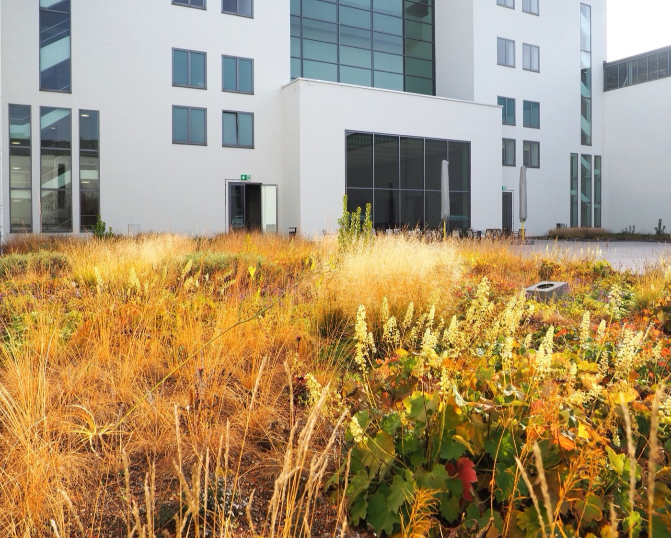
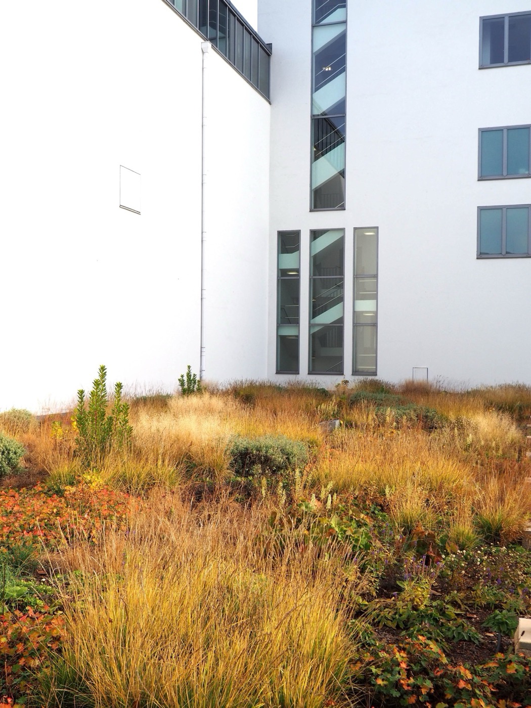
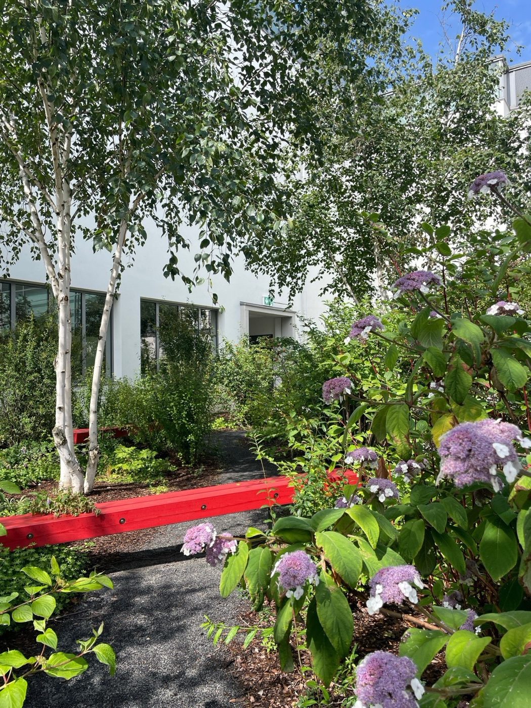
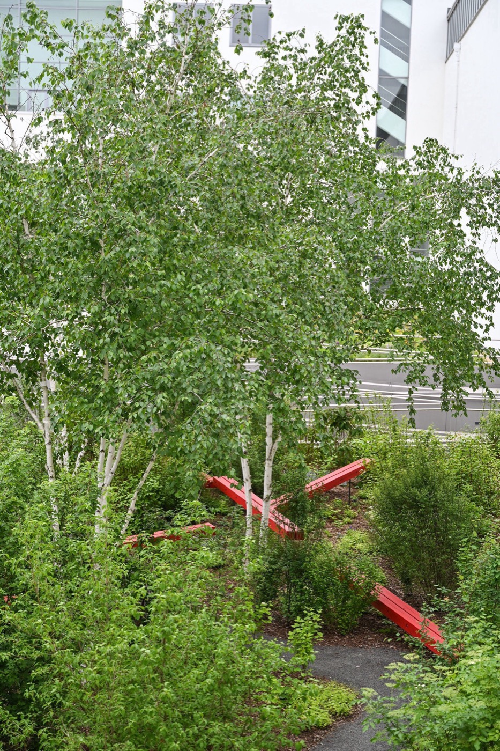
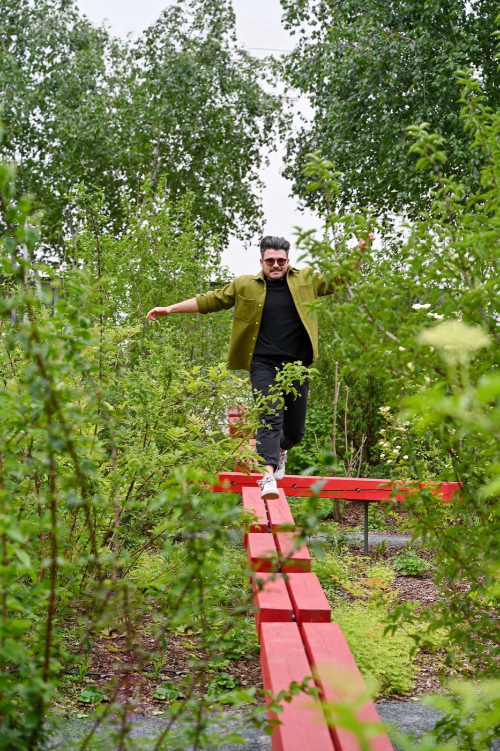
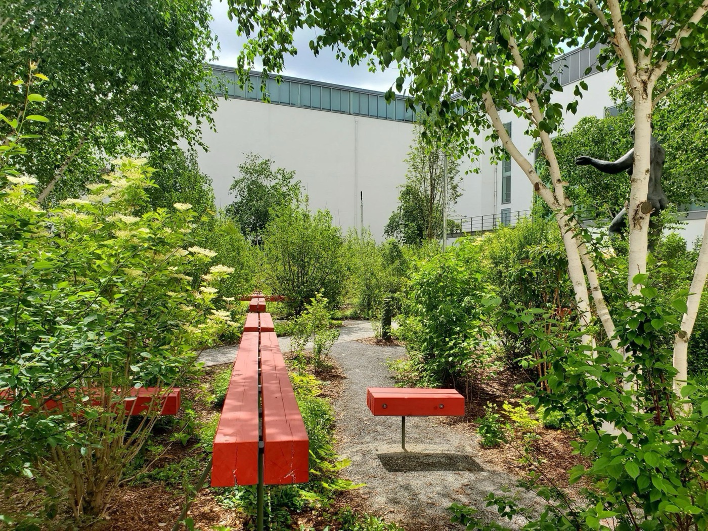
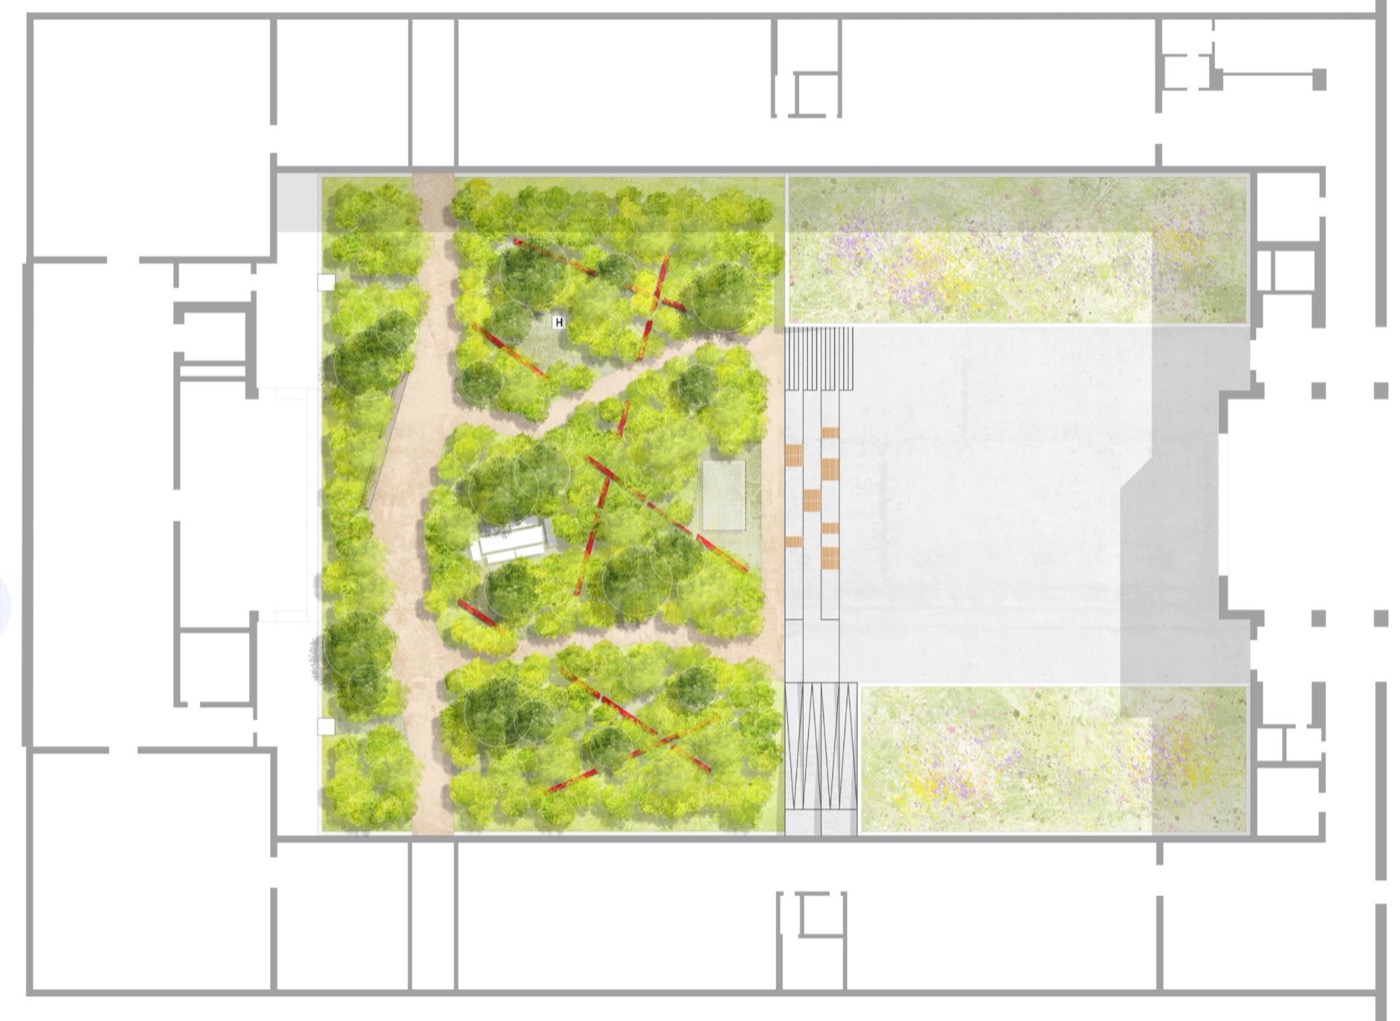
Around 10,000 perennials and an additional 10,000 flower bulbs were planted within the green roof substrate. Owing to the distinct light conditions across the site, each of the two roof areas supports its own specific palette of species.
The 1,500 m² lower courtyard was kept as permeable as possible. Across roughly 1,000 m² of planting area, around 850 shrubs and trees were arranged in dense formations to create a layered, immersive vegetation structure. The planting concept draws primarily from species typically found along the edges of dry woodlands, including wild fruit varieties such as cornelian cherry, alongside field maple, dogwood, and service tree. At the same time, the thicket subtly reveals its constructed and artificial character through the occasional appearance of more traditional ornamental garden shrubs, such as velvet hydrangea, emerging unexpectedly from within the dense vegetation.
51.04458622615756, 13.745909279689124
77203


LILA 2026 Sponsor