Plant en Houtgoed
LILA 2026 Jury Award
Ferme du Chaudron
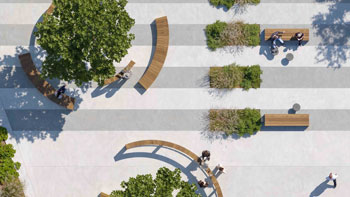
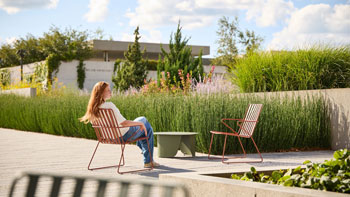
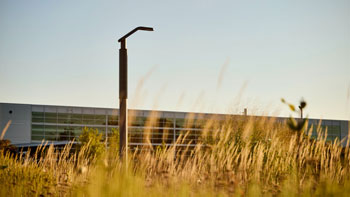
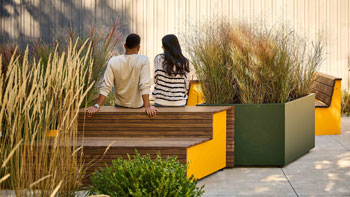
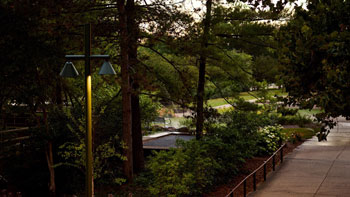
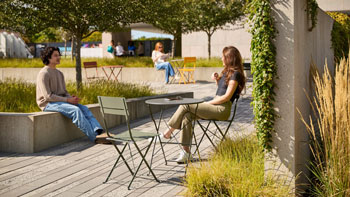
Ferme du Chaudron demonstrates how adaptive reuse can support not only the preservation of built heritage, but also the renewal of productive landscapes, a former farmstead. The project brings together several organisations dedicated to sustainable agriculture and food sovereignty, creating a shared framework for production, education and collective gathering. The jury found the intervention both fresh and necessary, particularly in how it redesigns the farm grounds and creates conditions for collaboration, exchange, and collective agency. The project demonstrates the landscape’s capacity to act as a transformative framework that accommodates ecological, social, and productive functions with spatial specificity and tectonic expression.
Read MoreZIN – a layered ecosystem in the middle of the city The ZIN project transforms the former WTC I and II towers in Brussels’ North District into a hybrid complex combining offices, residences, a hotel, retail spaces, and sports facilities. This large-scale repurposing project serves as a model for sustainable and circular urban development, with […]
Read MoreIn early 2018, the City of Vilvoorde acquired the former ASIAT military site, located in an industrial context along the Zenne River. The redevelopment of this 60,000 m² site was entrusted to Plant en Houtgoed in collaboration with 51N4E. In 2023, the DARSE site—a vacant plot on the opposite bank of the Zenne—was added to […]
Read MorePlant en Houtgoed developed the outdoor environment of the Permeke Museum into an ecological experimental museum garden. The Permeke Museum contains the family home, painting studio and sculpture studio of modernist artist Constant Permeke. It is surrounded by a vast garden amid what was once a very rural setting. Architect Pierre Vandervoort designed the plan […]
Read MoreLocated on the periphery of Charleroi, Gilly is a former industrial area with a centre marked by a vast parking surrounded by public buildings, with no real connection to the urban area. In collaboration with the architecture office Central, the project proposes an ambitious transformation of the Destrée district, in order to enhance its attractiveness, […]
Read MoreThe reconfiguration of the central square of Tirana, the capital of Albania, deals with a public space laden with symbolism. Initially, the square was installed according to an Italian masterplan in the ‘20s, later it served as the core space for events during the communist regime, and arriving in Tirana we found a space that, […]
Read More

LILA 2026 Sponsor